

 Español
 Francais
 Deutsch
 Italiano
 Portugues
  Chinese
  Russian

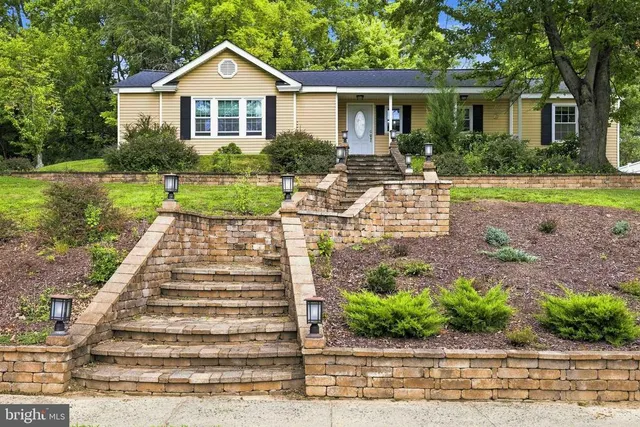
Welcome to a private retreat on ten and a half acres of pristine, manicured landscape. This estate is a rare find, offering a blend of sophisticated design and the beauty of the countryside. Nature is the star of the show here. You can start your mornings on the private 1.25-mile meditation trail that winds through the property, designed to offer a peaceful escape right in your own backyard. For those who love to host, the large heated screened porch and stone patio provide the perfect backdrop for everything from quiet morning coffees to vibrant evening gatherings. The interior features high ceilings and rich hardwood floors that flow throughout the home. The open kitchen (complete with high-end appliances and a generous pantry) flows effortlessly into the great room, creating a heart of the home that feels both grand and inviting. The primary suite is conveniently located on the main level and featuring two large walk-in closets. The ensuite bathroom offers a double vanity and a spacious walk-in shower. The upstairs level continues the theme of space and comfort, featuring four large bedrooms, each thoughtfully designed with walk-in closets. Storage and utility are paramount in this layout. The home includes an attached/oversized three car garage and a walk-in attic that provides easy access to ample storage. For added peace of mind, the property is equipped with a comprehensive water treatment system, two oversized water heaters to ensure a constant supply of hot water and is already pre-wired for a generator. Car enthusiasts and hobbyists will also be drawn to the newly completed, four car detached garage (1352 SF). This isn't just a garage; it’s a fully conditioned and finished space featuring custom built-in cabinetry, a dedicated workstation, and a mounted TV—a versatile addition that elevates the entire property. With every detail meticulously crafted, from the elegant formal dining room to the expansive grounds, this home epitomizes superior country living. Your private paradise is waiting.
Elementary School |
Middle School |
High School |
| South Anna Distance: N/A Miles |
Liberty Distance: N/A Miles |
Patrick Henry Distance: N/A Miles |
| Interior Features | Bedroom on Main Level,Butler's Pantry,Ceiling Fan(s),Dining Area,Separate/Formal Dining Room,Double Vanity,Eat-in Kitchen,En Suite Bathroom,Full Bath on Main Level,Fireplace,Granite Counters,High Ceilings,Kitchen Island,Bath in Primary Bedroom,Main Level Primary,Pantry,Recessed Lighting,Walk-In Closet(s) |
| Sewer | Septic Tank |
| Heating | Electric,Heat Pump,Zoned |
| Cooling | Zoned,Attic Fan |
| Possession | Close Of Escrow |
| Roof | Shingle |
| Appliances | Dryer,Dishwasher,Electric Water Heater,Freezer,Gas Cooking,Disposal,Ice Maker,Microwave,Oven,Refrigerator,Washer |
| Exterior Features | Sprinkler/Irrigation,Porch,Storage,Shed,Paved Driveway |
| Garage Spaces | 4 |
| Patio/Porch Features | Rear Porch,Front Porch,Screened,Porch |
| Architectural Style | Custom,Farmhouse,Two Story |
| Pool Features | None |
| Security Features | Security System,Smoke Detector(s) |
| Construction Materials | Drywall,Frame,HardiPlank Type,Stone,Wood Siding |
| Year Built | 2019 |
| Electric | Generator Hookup |
| Stories | 2 |
| Topography | Level |
| Levels | Two |
| Property SubType | Single Family Residence |
| Tax Year | 2026 |
| Percent Ownership | Individuals |
| County | Hanover |
| New Construction | false |
| Property Type | Residential |
| Attached Garage | true |
| Subdivision Name | None |
| Garage Y/N | true |
| Other Structures | Garage(s),Shed(s) |
| Total Rooms | 8 |
| Full Baths | 3 |
| Status | Active |
| High School | Patrick Henry |
| Zoning Description | A1 |
| MLS Area | 36 - Hanover |
| Lot Size Units | Acres |
| Waterfront Y/N | false |
| Elementary School | South Anna |
| Year Built Details | Actual |
| Tax Annual Amount | 8090.7 |
| Middle/Junior High School | Liberty |
| Property Condition | Resale |
| Virtual Tour | https://listings.moneyimages.net/video/w9NMV5UZOs0166QS5kYgrSnukZbLw8TwceLSnbO02Vnx4 |
| Days on Market | 5 |
| Standard Status | Active |
| Occupancy Type | Owner |
| Tax Assessed Value | 1031600 |
| Tax Lot | 3 |
| Ownership Type | Sole Proprietor |
| Property Sub Type Additional | Single Family Residence |
| Expected Active Date | 2026-09-16 |
Interior Features
| Basement | Crawl Space |
| Flooring | Wood |
| Total Fireplaces | 1 |
| Fireplace Features | Gas |
| Total Stories | 2 |
| Basement (Y/N) | false |
| Air Conditioning Y/N | true |
| Heating Y/N | true |
| Fireplace Y/N | true |
| Half Baths | 1 |
| Total Bedrooms | 5 |
| Below Grade Finished Area | 0 |
| LivingAreaSource | Appraiser |
| Total Baths | 4 |
Exterior Features
| Fencing | Fenced,Front Yard |
| Parking Features | Attached,Driveway,Detached,Finished Garage,Garage,Oversized,Paved |
| Lot Features | Landscaped,Wooded,Level |
| Water Source | Well |
| Lot Size Area | 10.513 |
| Lot Size Acres | 10.513 |
| Door Features | Insulated Doors |
| Horse Y/N | true |
| Horse Amenities | Horses Allowed |
 Property
 Schools



 Copyright© 2026 REIN Inc. Information Deemed Reliable But Not Guaranteed. The listings data displayed on this medium comes in part from the Real Estate Information Network Inc.(REIN) and has been authorized by participating listing Broker Members of REIN for display. REIN's listings are based upon Data submitted by its Broker Members, and REIN therefore makes no representation or warranty regarding the accuracy of the Data. All users of REIN's listings database should confirm the accuracy o
 All or a portion of the multiple listing information is provided by the Central Virginia Regional Multiple Listing Service, LLC, from a copyrighted compilation of listings. All CVR MLS information provided is deemed reliable but is not guaranteed accurate. The compilation of listings and each individual listing are ©2026 Central Virginia Regional Multiple Listing Service, LLC. All rights reserved.
All MLS listings are © 2026 Central Virginia Regional Multiple Listing Service, LLC. A
All or a portion of the multiple listing information is provided by the Central Virginia Regional Multiple Listing Service, LLC, from a copyrighted compilation of listings. All CVR MLS information provided is deemed reliable but is not guaranteed accurate. The compilation of listings and each individual listing are ©2026 Central Virginia Regional Multiple Listing Service, LLC. All rights reserved.
All MLS listings are © 2026 Central Virginia Regional Multiple Listing Service, LLC. A Copyright © MFRMLS.com All information deemed reliable but not guaranteed. All properties are subject to prior sale, change or withdrawal. Neither listing broker(s) or information provider(s) shall be responsible for any typographical errors, misinformation, misprints and shall be held totally harmless. Listing(s) information is provided for consumers personal, non-commercial use and may not be used for any purpose other than to identify prospective properties consumers may be interested in purchasing. Information on this site was last updated Last updated on September 27, 2026 11:57 AM UTC The listing information on this page last changed on Last updated on September 27, 2026 11:57 AM UTCd. The data relating to real estate for sale on this website comes in part from the Internet Data Exchange program of MFR MLS.
All information deemed reliable but not guaranteed. All properties are subject to prior sale, change or withdrawal. Neither listing broker(s) or information provider(s) shall be responsible for any typographical errors, misinformation, misprints and shall be held totally harmless. Listing(s) information is provided for consumers personal, non-commercial use and may not be used for any purpose other than to identify prospective properties consumers may be interested in purchasing.
Updated on September 27, 2026 11:57 AM UTC
Copyright © MFRMLS.com All information deemed reliable but not guaranteed. All properties are subject to prior sale, change or withdrawal. Neither listing broker(s) or information provider(s) shall be responsible for any typographical errors, misinformation, misprints and shall be held totally harmless. Listing(s) information is provided for consumers personal, non-commercial use and may not be used for any purpose other than to identify prospective properties consumers may be interested in purchasing. Information on this site was last updated Last updated on September 27, 2026 11:57 AM UTC The listing information on this page last changed on Last updated on September 27, 2026 11:57 AM UTCd. The data relating to real estate for sale on this website comes in part from the Internet Data Exchange program of MFR MLS.
All information deemed reliable but not guaranteed. All properties are subject to prior sale, change or withdrawal. Neither listing broker(s) or information provider(s) shall be responsible for any typographical errors, misinformation, misprints and shall be held totally harmless. Listing(s) information is provided for consumers personal, non-commercial use and may not be used for any purpose other than to identify prospective properties consumers may be interested in purchasing.
Updated on September 27, 2026 11:57 AM UTC
 © BRIGHT, All Rights Reserved
 All or a portion of the multiple listing information is provided by the Williamsburg Multiple Listing Service, LLC, from a copyrighted compilation of listings. All WMLS information provided is deemed reliable but is not guaranteed accurate. The compilation of listings and each individual listing are ©2026 Central Virginia Regional Multiple Listing Service, LLC. All rights reserved.
All MLS listings are © 2026 Williamsburg Multiple Listing Service, LLC. All rights reserved. No one may copy and/or repost these MLS listings, or any portion thereof, without the written permission of an authorized officer of the Williamsburg Multiple Listing Service, LLC.
All listings with the WMLS logo are provided courtesy of the IDX program.
Last Updated: September 27, 2026 10:52 AM UTC
All or a portion of the multiple listing information is provided by the Williamsburg Multiple Listing Service, LLC, from a copyrighted compilation of listings. All WMLS information provided is deemed reliable but is not guaranteed accurate. The compilation of listings and each individual listing are ©2026 Central Virginia Regional Multiple Listing Service, LLC. All rights reserved.
All MLS listings are © 2026 Williamsburg Multiple Listing Service, LLC. All rights reserved. No one may copy and/or repost these MLS listings, or any portion thereof, without the written permission of an authorized officer of the Williamsburg Multiple Listing Service, LLC.
All listings with the WMLS logo are provided courtesy of the IDX program.
Last Updated: September 27, 2026 10:52 AM UTC