

 Español
 Francais
 Deutsch
 Italiano
 Portugues
  Chinese
  Russian

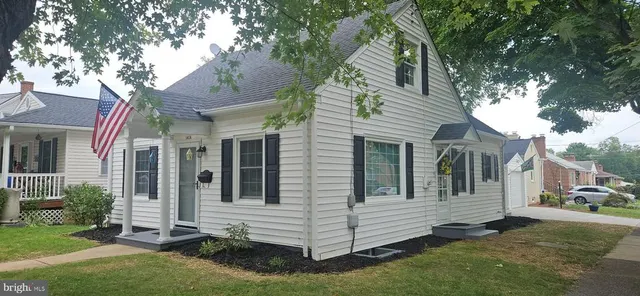
Welcome to this classic brick Colonial nestled in the highly desirable Penn Branch neighborhood of Southeast Washington, DC. Offering four bedrooms, three full bathrooms, and nearly 1,700 square feet of thoughtfully designed living space, this home combines timeless character with exceptional potential. Natural light fills the inviting interior, where spacious living and dining areas create the perfect setting for both everyday living and entertaining. The functional floor plan offers comfortable bedrooms, generous living spaces, and a versatile lower level that can easily serve as a recreation room, guest suite, home office, or additional entertaining space. Situated on a generous lot, the private backyard provides plenty of room for outdoor gatherings, gardening, or simply relaxing. An attached garage and driveway offer convenient off-street parking. Located in the established Penn Branch community, this home enjoys easy access to downtown Washington, DC, Capitol Hill, major commuter routes, parks, shopping, dining, and public transportation. Whether you're looking for a move-in ready residence or a home with opportunities to add your personal touches, this property offers outstanding value in one of Southeast DC's most established neighborhoods. Don't miss your opportunity to own this charming home where classic appeal, space, and location come together.
Elementary School |
Middle School |
High School |
| Click Here Distance: N/A Miles |
Click Here Distance: N/A Miles |
Click Here Distance: N/A Miles |
| Living Area | 2364 |
| Sewer | Public Sewer |
| Heating | Other |
| Cooling | Central A/C |
| Possession | Seller Rent Back |
| Roof | Shingle |
| Zoning | R1B |
| Garage Spaces | 1.00 |
| Architectural Style | Colonial |
| Construction Materials | Brick |
| School District | DISTRICT OF COLUMBIA PUBLIC SCHOOLS |
| Year Built | 1953 |
| Levels | 3 |
| Tax Year | 2026 |
| Ownership | Fractional |
| Cool Fuel | Other |
| Accessibility | None |
| County | WASHINGTON |
| New Construction | N |
| Property Type | Residential |
| HOA | N |
| Subdivision Name | PENN BRANCH |
| Garage Y/N | Y |
| Water Access Y/N | N |
| Other Structures | Above Grade,Below Grade |
| Total Rooms | 7 |
| Full Baths | 3 |
| Status | ACTIVE |
| Directions | |
| City | WASHINGTON |
| Senior Community Y/N | N |
| Tax Assessed Value | 594330.0 |
| Tax Annual Amount | 1794.0 |
| Home Warranty Y/N | N |
| Structure Type | Detached |
| Floors In Unit Count | 3 |
| Condo/Coop Association fee Y/N | N |
| Bathrooms Full Main Level | 1 |
| Bathrooms Count Main Level | 1.00 |
| Price Per Sq Ft Total AG | 365.57 |
| Acceptable Financing | Cash,Conventional,FHA |
| Historic Y/N | N |
| Lease Considered Y/N | N |
| Vacation Rental Y/N | N |
| Virtual Tour | https://pictureperfectllctours.com/1507-38th-St-SE/idx |
| Total SQFT | 2624 |
| Standard Status | Active |
| Year Built Source | Assessor |
| Legal Subdivision | Hillcrest |
| Tax Lot | 22 |
Interior Features
| Heating Fuel | Other |
| Basement | Full |
| Flooring | Hardwood,Ceramic Tile |
| Total Fireplaces | 1 |
| Hot Water | Other |
| Basement (Y/N) | Y |
| Heating Y/N | Y |
| Fireplace Y/N | Y |
| Above Grade Finished Area | 1696 |
| Half Baths | 0 |
| Central Air Y/N | Y |
| Total Bedrooms | 4 |
| Below Grade Finished Area | 668 |
| Main Level Bedrooms | 1 |
| Below Grade Finished Area Unit Type | Square Feet |
| LivingAreaSource | Assessor |
| Laundry Type | Has Laundry,Basement |
| Below Grade Unfin Area Units | Square Feet |
| Below Grade Unfin SQFT | 260 |
| Below Grade Unfin SQFT Source | Assessor |
| Below Grade Finished Area Source | Assessor |
| Bedrooms Count All Lower Levels | 0 |
| Bedrooms Count All Upper Levels | 3 |
| Bedrooms Count Lower Level 1 | 0 |
| Bedrooms Count Upper Level 1 | 3 |
| Bathrooms Half Upper Level 1 | 0 |
| Bathrooms Half Main Level | 0 |
| Bathrooms Half Lower Level 1 | 0 |
| Bathrooms Half All Upper Levels | 0 |
| Bathrooms Half All Lower Levels | 0 |
| Bathrooms Full Upper Level 1 | 1 |
| Bathrooms Full Lower Level 1 | 1 |
| Bathrooms Full All Upper Levels | 1 |
| Bathrooms Full All Lower Levels | 1 |
| Bathrooms Count Upper Level 1 | 1.00 |
| Bathrooms Count Lower Level 1 | 1.00 |
| Bathrooms Count All Upper Levels | 1 |
| Bathrooms Count All Lower Levels | 1 |
| Above Grade Finished Area Source | Assessor |
| Above Grade Finished Area Unit Type | Square Feet |
| Total Baths | 3 |
Exterior Features
| Pool | No Pool |
| Parking Features | Paved Driveway |
| Water Source | Public |
| Total Parking Spaces | 3 |
| Garage Features | Garage - Front Entry |
| Type of Parking | Driveway,Attached Garage |
| Land Use Code | 0 |
| Foundation Details | Slab |
| Spa | N |
| Water View Y/N | N |
| Waterfront Y/N | N |
| Soil Types | Unknown |
| Horse Y/N | N |
| Land Assessed Value | 196800.00 |
| Navigable Water Y/N | N |
| Water Oriented Y/N | N |
| # of Attached Garage Spaces | 1 |
 Property
 Schools



 Copyright© 2026 REIN Inc. Information Deemed Reliable But Not Guaranteed. The listings data displayed on this medium comes in part from the Real Estate Information Network Inc.(REIN) and has been authorized by participating listing Broker Members of REIN for display. REIN's listings are based upon Data submitted by its Broker Members, and REIN therefore makes no representation or warranty regarding the accuracy of the Data. All users of REIN's listings database should confirm the accuracy o
 All or a portion of the multiple listing information is provided by the Central Virginia Regional Multiple Listing Service, LLC, from a copyrighted compilation of listings. All CVR MLS information provided is deemed reliable but is not guaranteed accurate. The compilation of listings and each individual listing are ©2026 Central Virginia Regional Multiple Listing Service, LLC. All rights reserved.
All MLS listings are © 2026 Central Virginia Regional Multiple Listing Service, LLC. A
All or a portion of the multiple listing information is provided by the Central Virginia Regional Multiple Listing Service, LLC, from a copyrighted compilation of listings. All CVR MLS information provided is deemed reliable but is not guaranteed accurate. The compilation of listings and each individual listing are ©2026 Central Virginia Regional Multiple Listing Service, LLC. All rights reserved.
All MLS listings are © 2026 Central Virginia Regional Multiple Listing Service, LLC. A Copyright © MFRMLS.com All information deemed reliable but not guaranteed. All properties are subject to prior sale, change or withdrawal. Neither listing broker(s) or information provider(s) shall be responsible for any typographical errors, misinformation, misprints and shall be held totally harmless. Listing(s) information is provided for consumers personal, non-commercial use and may not be used for any purpose other than to identify prospective properties consumers may be interested in purchasing. Information on this site was last updated Last updated on September 27, 2026 11:57 AM UTC The listing information on this page last changed on Last updated on September 27, 2026 11:57 AM UTCd. The data relating to real estate for sale on this website comes in part from the Internet Data Exchange program of MFR MLS.
All information deemed reliable but not guaranteed. All properties are subject to prior sale, change or withdrawal. Neither listing broker(s) or information provider(s) shall be responsible for any typographical errors, misinformation, misprints and shall be held totally harmless. Listing(s) information is provided for consumers personal, non-commercial use and may not be used for any purpose other than to identify prospective properties consumers may be interested in purchasing.
Updated on September 27, 2026 11:57 AM UTC
Copyright © MFRMLS.com All information deemed reliable but not guaranteed. All properties are subject to prior sale, change or withdrawal. Neither listing broker(s) or information provider(s) shall be responsible for any typographical errors, misinformation, misprints and shall be held totally harmless. Listing(s) information is provided for consumers personal, non-commercial use and may not be used for any purpose other than to identify prospective properties consumers may be interested in purchasing. Information on this site was last updated Last updated on September 27, 2026 11:57 AM UTC The listing information on this page last changed on Last updated on September 27, 2026 11:57 AM UTCd. The data relating to real estate for sale on this website comes in part from the Internet Data Exchange program of MFR MLS.
All information deemed reliable but not guaranteed. All properties are subject to prior sale, change or withdrawal. Neither listing broker(s) or information provider(s) shall be responsible for any typographical errors, misinformation, misprints and shall be held totally harmless. Listing(s) information is provided for consumers personal, non-commercial use and may not be used for any purpose other than to identify prospective properties consumers may be interested in purchasing.
Updated on September 27, 2026 11:57 AM UTC
 © BRIGHT, All Rights Reserved
 All or a portion of the multiple listing information is provided by the Williamsburg Multiple Listing Service, LLC, from a copyrighted compilation of listings. All WMLS information provided is deemed reliable but is not guaranteed accurate. The compilation of listings and each individual listing are ©2026 Central Virginia Regional Multiple Listing Service, LLC. All rights reserved.
All MLS listings are © 2026 Williamsburg Multiple Listing Service, LLC. All rights reserved. No one may copy and/or repost these MLS listings, or any portion thereof, without the written permission of an authorized officer of the Williamsburg Multiple Listing Service, LLC.
All listings with the WMLS logo are provided courtesy of the IDX program.
Last Updated: September 27, 2026 10:52 AM UTC
All or a portion of the multiple listing information is provided by the Williamsburg Multiple Listing Service, LLC, from a copyrighted compilation of listings. All WMLS information provided is deemed reliable but is not guaranteed accurate. The compilation of listings and each individual listing are ©2026 Central Virginia Regional Multiple Listing Service, LLC. All rights reserved.
All MLS listings are © 2026 Williamsburg Multiple Listing Service, LLC. All rights reserved. No one may copy and/or repost these MLS listings, or any portion thereof, without the written permission of an authorized officer of the Williamsburg Multiple Listing Service, LLC.
All listings with the WMLS logo are provided courtesy of the IDX program.
Last Updated: September 27, 2026 10:52 AM UTC