

 Español
 Francais
 Deutsch
 Italiano
 Portugues
  Chinese
  Russian

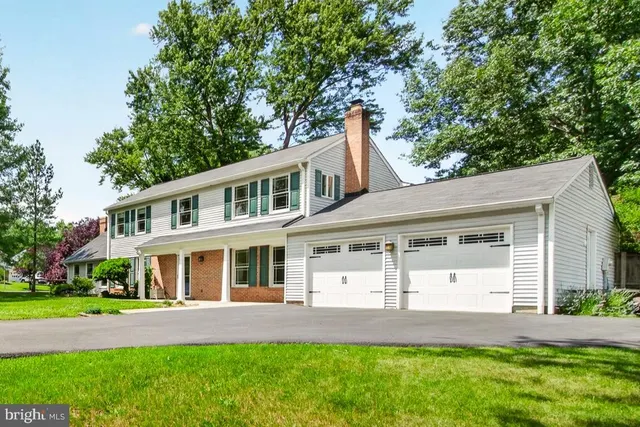
An elevated sanctuary bordering the lush expanse of Rock Creek Park, this distinguished four-level Colonial pairs timeless architecture with refined contemporary living. Masterfully renovated, the five-bedroom, four-and-a-half-bathroom residence offers exceptional architectural flexibility and sophisticated detail for the modern Washingtonian. At the heart of the home, a gourmet culinary suite features premium finishes, custom cabinetry, and top-tier appliances tailored for both grand entertaining and quiet everyday enjoyment. Just adjacent, a light-filled den anchored by a bespoke wet bar serves as an intimate retreat for post-dinner cocktails or evening relaxation. The versatile lower level features its own private exterior entrance and dedicated secondary laundry. This autonomous space offers endless possibilities to suit your lifestylewhether as an effortless au pair suite, private guest quarters, a discreet high-profile home office, or a dedicated media lounge. Directly adjacent to the natural serenity of Rock Creek Park, the home provides an ideal balance of green space with room for expansion and urban convenience. Positioned moments from the capitals diplomatic corridors, central business districts, and fine dining, this exceptional home represents a rare parkside offering in the heart of Washington, DC.
Elementary School |
Middle School |
High School |
| Shepherd Distance: N/A Miles |
Deal Distance: N/A Miles |
Jackson-reed Distance: N/A Miles |
| Living Area | 3440 |
| Sewer | Public Sewer |
| Heating | Forced Air,Zoned,Programmable Thermostat,Radiator,Heat Pump(s),Central |
| Cooling | Central A/C,Ductless/Mini-Split,Heat Pump(s),Multi Units,Programmable Thermostat,Zoned |
| Possession | Settlement |
| Appliances | Stove,Range Hood,Microwave,Refrigerator,Dishwasher,Disposal,Dryer,Washer |
| Zoning | R-1A |
| Architectural Style | Colonial |
| Construction Materials | Brick |
| School District | DISTRICT OF COLUMBIA PUBLIC SCHOOLS |
| Year Built | 1934 |
| Levels | 4 |
| Tax Year | 2026 |
| Ownership | Fee Simple |
| Cool Fuel | Electric |
| Accessibility | None |
| County | WASHINGTON |
| New Construction | N |
| Property Type | Residential |
| HOA | N |
| Subdivision Name | COLONIAL VILLAGE |
| Garage Y/N | N |
| Water Access Y/N | N |
| Other Structures | Above Grade,Below Grade |
| Full Baths | 4 |
| Status | ACTIVE |
| Directions | GPS |
| City | WASHINGTON |
| Senior Community Y/N | N |
| Lot Size Units | Square Feet |
| Lot Size Square Feet | 8364.00 |
| Tax Assessed Value | 1250700.0 |
| Tax Annual Amount | 9763.0 |
| Home Warranty Y/N | N |
| Property Condition | Excellent |
| Structure Type | Detached |
| Condo/Coop Association fee Y/N | N |
| Bathrooms Full Main Level | 0 |
| Bathrooms Count Main Level | 1.00 |
| Price Per Sq Ft Total AG | 727.87 |
| Additional Parcels Y/N | N |
| Vacation Rental Y/N | N |
| Total SQFT | 3440 |
| Standard Status | Active |
| Year Built Source | Assessor |
| Legal Subdivision | Colonial Village |
| Tax Lot | 115 |
Interior Features
| Interior Amenities | Attic,Bathroom - Soaking Tub,Bathroom - Tub Shower,Built-Ins,Ceiling Fan(s),Combination Kitchen/Dining,Dining Area,Family Room Off Kitchen,Floor Plan - Traditional,Kitchen - Eat-In,Kitchen - Island,P |
| Heating Fuel | Central |
| Basement | Daylight,Partial,English,Heated,Improved,Outside Entrance,Windows |
| Flooring | Hardwood |
| Total Fireplaces | 1 |
| Fireplace Features | Mantel(s) |
| Hot Water | Natural Gas |
| Total Stories | 4 |
| Basement (Y/N) | Y |
| Heating Y/N | Y |
| Fireplace Y/N | Y |
| Above Grade Finished Area | 2745 |
| Half Baths | 1 |
| Central Air Y/N | Y |
| Total Bedrooms | 5 |
| Below Grade Finished Area | 695 |
| Main Level Bedrooms | 0 |
| Below Grade Finished Area Unit Type | Square Feet |
| LivingAreaSource | Assessor |
| Laundry Type | Dryer In Unit,Has Laundry,Upper Floor,Washer In Unit |
| Below Grade Unfin Area Units | Square Feet |
| Below Grade Unfin SQFT | 0 |
| Below Grade Unfin SQFT Source | Assessor |
| Below Grade Finished Area Source | Assessor |
| Bedrooms Count All Lower Levels | 1 |
| Bedrooms Count All Upper Levels | 4 |
| Bedrooms Count Lower Level 1 | 1 |
| Bedrooms Count Upper Level 1 | 3 |
| Bedrooms Count Upper Level 2 | 1 |
| Bathrooms Half Main Level | 1 |
| Bathrooms Full Upper Level 2 | 1 |
| Bathrooms Full Upper Level 1 | 2 |
| Bathrooms Full Lower Level 1 | 1 |
| Bathrooms Full All Upper Levels | 3 |
| Bathrooms Full All Lower Levels | 1 |
| Bathrooms Count Upper Level 2 | 1.00 |
| Bathrooms Count Upper Level 1 | 2.00 |
| Bathrooms Count Lower Level 1 | 1.00 |
| Bathrooms Count All Upper Levels | 3 |
| Bathrooms Count All Lower Levels | 1 |
| Above Grade Finished Area Source | Assessor |
| Above Grade Finished Area Unit Type | Square Feet |
| Total Baths | 5 |
Exterior Features
| Pool | No Pool |
| Parking Features | Parking Space Conveys,Surface,Paved Driveway |
| Water Source | Public |
| Total Parking Spaces | 3 |
| Type of Parking | Driveway,Off Street |
| Land Use Code | 0 |
| Foundation Details | Brick/Mortar |
| Water View Y/N | N |
| Lot Size Acres | 0.19 |
| Lot Size Source | Assessor |
| Waterfront Y/N | N |
| Soil Types | Unknown |
| Land Assessed Value | 567580.00 |
| Navigable Water Y/N | N |
| Water Oriented Y/N | N |
 Property
 Schools



 Copyright© 2026 REIN Inc. Information Deemed Reliable But Not Guaranteed. The listings data displayed on this medium comes in part from the Real Estate Information Network Inc.(REIN) and has been authorized by participating listing Broker Members of REIN for display. REIN's listings are based upon Data submitted by its Broker Members, and REIN therefore makes no representation or warranty regarding the accuracy of the Data. All users of REIN's listings database should confirm the accuracy o
 All or a portion of the multiple listing information is provided by the Central Virginia Regional Multiple Listing Service, LLC, from a copyrighted compilation of listings. All CVR MLS information provided is deemed reliable but is not guaranteed accurate. The compilation of listings and each individual listing are ©2026 Central Virginia Regional Multiple Listing Service, LLC. All rights reserved.
All MLS listings are © 2026 Central Virginia Regional Multiple Listing Service, LLC. A
All or a portion of the multiple listing information is provided by the Central Virginia Regional Multiple Listing Service, LLC, from a copyrighted compilation of listings. All CVR MLS information provided is deemed reliable but is not guaranteed accurate. The compilation of listings and each individual listing are ©2026 Central Virginia Regional Multiple Listing Service, LLC. All rights reserved.
All MLS listings are © 2026 Central Virginia Regional Multiple Listing Service, LLC. A Copyright © MFRMLS.com All information deemed reliable but not guaranteed. All properties are subject to prior sale, change or withdrawal. Neither listing broker(s) or information provider(s) shall be responsible for any typographical errors, misinformation, misprints and shall be held totally harmless. Listing(s) information is provided for consumers personal, non-commercial use and may not be used for any purpose other than to identify prospective properties consumers may be interested in purchasing. Information on this site was last updated Last updated on September 26, 2026 3:59 PM UTC The listing information on this page last changed on Last updated on September 26, 2026 3:59 PM UTCd. The data relating to real estate for sale on this website comes in part from the Internet Data Exchange program of MFR MLS.
All information deemed reliable but not guaranteed. All properties are subject to prior sale, change or withdrawal. Neither listing broker(s) or information provider(s) shall be responsible for any typographical errors, misinformation, misprints and shall be held totally harmless. Listing(s) information is provided for consumers personal, non-commercial use and may not be used for any purpose other than to identify prospective properties consumers may be interested in purchasing.
Updated on September 26, 2026 3:59 PM UTC
Copyright © MFRMLS.com All information deemed reliable but not guaranteed. All properties are subject to prior sale, change or withdrawal. Neither listing broker(s) or information provider(s) shall be responsible for any typographical errors, misinformation, misprints and shall be held totally harmless. Listing(s) information is provided for consumers personal, non-commercial use and may not be used for any purpose other than to identify prospective properties consumers may be interested in purchasing. Information on this site was last updated Last updated on September 26, 2026 3:59 PM UTC The listing information on this page last changed on Last updated on September 26, 2026 3:59 PM UTCd. The data relating to real estate for sale on this website comes in part from the Internet Data Exchange program of MFR MLS.
All information deemed reliable but not guaranteed. All properties are subject to prior sale, change or withdrawal. Neither listing broker(s) or information provider(s) shall be responsible for any typographical errors, misinformation, misprints and shall be held totally harmless. Listing(s) information is provided for consumers personal, non-commercial use and may not be used for any purpose other than to identify prospective properties consumers may be interested in purchasing.
Updated on September 26, 2026 3:59 PM UTC
 © BRIGHT, All Rights Reserved
 All or a portion of the multiple listing information is provided by the Williamsburg Multiple Listing Service, LLC, from a copyrighted compilation of listings. All WMLS information provided is deemed reliable but is not guaranteed accurate. The compilation of listings and each individual listing are ©2026 Central Virginia Regional Multiple Listing Service, LLC. All rights reserved.
All MLS listings are © 2026 Williamsburg Multiple Listing Service, LLC. All rights reserved. No one may copy and/or repost these MLS listings, or any portion thereof, without the written permission of an authorized officer of the Williamsburg Multiple Listing Service, LLC.
All listings with the WMLS logo are provided courtesy of the IDX program.
Last Updated: September 26, 2026 3:48 PM UTC
All or a portion of the multiple listing information is provided by the Williamsburg Multiple Listing Service, LLC, from a copyrighted compilation of listings. All WMLS information provided is deemed reliable but is not guaranteed accurate. The compilation of listings and each individual listing are ©2026 Central Virginia Regional Multiple Listing Service, LLC. All rights reserved.
All MLS listings are © 2026 Williamsburg Multiple Listing Service, LLC. All rights reserved. No one may copy and/or repost these MLS listings, or any portion thereof, without the written permission of an authorized officer of the Williamsburg Multiple Listing Service, LLC.
All listings with the WMLS logo are provided courtesy of the IDX program.
Last Updated: September 26, 2026 3:48 PM UTC