

 Español
 Francais
 Deutsch
 Italiano
 Portugues
  Chinese
  Russian

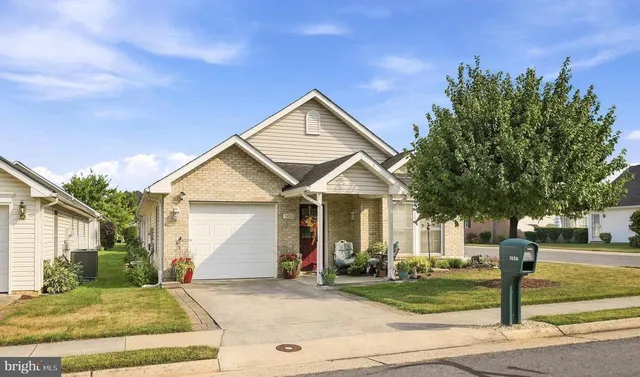
**Open House - Saturday, Sept 26th, 10-12** Welcome to 8619 Willow Leaf Lane, a beautifully maintained 2-bedroom, 2.5-bath townhome offering over 1,300 square feet in the highly desirable Piney Orchard community. With a spacious layout, two private bedroom suites, and peaceful wooded views, this home offers the perfect combination of comfort, convenience, and community amenities. Upon entry, youre welcomed into a spacious living area with plenty of room to relax and entertain, along with a conveniently located half bath. The living space flows seamlessly into the kitchen and dining area, featuring hardwood floors, white cabinetry, stainless steel appliances, and ample space for a dining table. Step outside onto the back deck, where you can unwind while overlooking the trees and surrounding nature. Upstairs, youll find two generously sized bedrooms, each with its own ensuite bathroomessentially offering two primary suites! The main primary bedroom features tall ceilings, a spacious closet with built-in drawers and shelving, and an ensuite bath complete with a walk-in shower and dual vanity. The second bedroom also offers great space and the privacy of its own full bathroom. A dedicated upstairs laundry room adds even more everyday convenience. Located in sought-after Piney Orchard, residents enjoy an incredible array of community amenities, including three pools, miles of walking and biking trails, multiple playgrounds, tennis courts, and more. Conveniently located near shopping, dining, commuter routes, and the MARC train, 8619 Willow Leaf Lane is a wonderful opportunity to enjoy all that Piney Orchard has to offer. Schedule your private showing today!
Elementary School |
Middle School |
High School |
| Click Here Distance: N/A Miles |
Click Here Distance: N/A Miles |
Click Here Distance: N/A Miles |
| Living Area | 1386 |
| Sewer | Public Sewer |
| Heating | Forced Air |
| Cooling | Central A/C,Ceiling Fan(s) |
| Possession | Settlement |
| Appliances | Dishwasher,Dryer - Front Loading,Oven/Range - Gas,Refrigerator,Stainless Steel Appliances,Washer - Front Loading,Washer/Dryer Stacked |
| Zoning | DD |
| HOA Fee | 578.00 |
| Association Fee Includes | Common Area Maintenance,Management |
| Patio/Porch Features | Deck(s) |
| Architectural Style | Colonial |
| Security Features | Sprinkler System - Indoor |
| Construction Materials | Combination |
| School District | ANNE ARUNDEL COUNTY PUBLIC SCHOOLS |
| Year Built | 1997 |
| Levels | 2 |
| Tax Year | 2026 |
| Ownership | Condominium |
| Cool Fuel | Electric |
| Accessibility | Other |
| HOA Fee 2 | 325.00 |
| Assoc Fee Paid Per | Annually |
| County | ANNE ARUNDEL |
| New Construction | N |
| Property Type | Residential |
| Association Amenities | Club House,Common Grounds,Jog/Walk Path,Pool - Indoor,Fitness Center,Tennis Courts,Tot Lots/Playground |
| HOA | Y |
| Subdivision Name | PINEY ORCHARD |
| Garage Y/N | N |
| Water Access Y/N | N |
| Other Structures | Above Grade,Below Grade |
| Full Baths | 2 |
| Status | ACTIVE |
| Directions | Strawberry Lake Way to Willow Leaf Ln |
| City | ODENTON |
| Senior Community Y/N | N |
| Tax Assessed Value | 301500.0 |
| HOA Fee 2 Frequency | Monthly |
| Tax Annual Amount | 3549.0 |
| Property Condition | Excellent |
| Structure Type | Interior Row/Townhouse |
| Condo/Coop Association fee Y/N | Y |
| Bathrooms Full Main Level | 0 |
| Bathrooms Count Main Level | 1.00 |
| Price Per Sq Ft Total AG | 245.24 |
| Community Pool Features | Indoor |
| Vacation Rental Y/N | N |
| Total SQFT | 1386 |
| Standard Status | Active |
| Year Built Source | Assessor |
| Legal Subdivision | PINEY ORCHARD |
Interior Features
| Interior Amenities | Bathroom - Stall Shower,Bathroom - Tub Shower,Breakfast Area,Carpet,Built-Ins,Ceiling Fan(s),Combination Kitchen/Dining,Floor Plan - Open,Kitchen - Gourmet,Kitchen - Island,Primary Bath(s),Recessed L |
| Heating Fuel | Natural Gas |
| Flooring | Carpet,Ceramic Tile,Hardwood |
| Hot Water | Natural Gas |
| Basement (Y/N) | N |
| Heating Y/N | Y |
| Fireplace Y/N | N |
| Above Grade Finished Area | 1386 |
| Half Baths | 1 |
| Central Air Y/N | Y |
| Total Bedrooms | 2 |
| Below Grade Finished Area | 0 |
| Main Level Bedrooms | 0 |
| Below Grade Finished Area Unit Type | Square Feet |
| LivingAreaSource | Assessor |
| Laundry Type | Dryer In Unit,Washer In Unit,Upper Floor |
| Below Grade Finished Area Source | Assessor |
| Bedrooms Count All Upper Levels | 2 |
| Bedrooms Count Upper Level 1 | 2 |
| Bathrooms Half Main Level | 1 |
| Bathrooms Full Upper Level 1 | 2 |
| Bathrooms Full All Upper Levels | 2 |
| Bathrooms Count Upper Level 1 | 2.00 |
| Bathrooms Count All Upper Levels | 2 |
| Above Grade Finished Area Source | Assessor |
| Above Grade Finished Area Unit Type | Square Feet |
| Total Baths | 3 |
Exterior Features
| Exterior Amenities | Sidewalks |
| Pool | Yes - Community |
| Parking Features | Assigned |
| Water Source | Public |
| Total Parking Spaces | 1 |
| Type of Parking | Parking Lot |
| Foundation Details | Concrete Perimeter |
| Water View Y/N | N |
| # of Assigned Spaces | 1 |
| Waterfront Y/N | N |
| Land Assessed Value | 160000.00 |
| Navigable Water Y/N | N |
| Water Oriented Y/N | N |
| Parking Lot - # of Spaces | 1 |
 Property
 Schools



 Copyright© 2026 REIN Inc. Information Deemed Reliable But Not Guaranteed. The listings data displayed on this medium comes in part from the Real Estate Information Network Inc.(REIN) and has been authorized by participating listing Broker Members of REIN for display. REIN's listings are based upon Data submitted by its Broker Members, and REIN therefore makes no representation or warranty regarding the accuracy of the Data. All users of REIN's listings database should confirm the accuracy o
 All or a portion of the multiple listing information is provided by the Central Virginia Regional Multiple Listing Service, LLC, from a copyrighted compilation of listings. All CVR MLS information provided is deemed reliable but is not guaranteed accurate. The compilation of listings and each individual listing are ©2026 Central Virginia Regional Multiple Listing Service, LLC. All rights reserved.
All MLS listings are © 2026 Central Virginia Regional Multiple Listing Service, LLC. A
All or a portion of the multiple listing information is provided by the Central Virginia Regional Multiple Listing Service, LLC, from a copyrighted compilation of listings. All CVR MLS information provided is deemed reliable but is not guaranteed accurate. The compilation of listings and each individual listing are ©2026 Central Virginia Regional Multiple Listing Service, LLC. All rights reserved.
All MLS listings are © 2026 Central Virginia Regional Multiple Listing Service, LLC. A Copyright © MFRMLS.com All information deemed reliable but not guaranteed. All properties are subject to prior sale, change or withdrawal. Neither listing broker(s) or information provider(s) shall be responsible for any typographical errors, misinformation, misprints and shall be held totally harmless. Listing(s) information is provided for consumers personal, non-commercial use and may not be used for any purpose other than to identify prospective properties consumers may be interested in purchasing. Information on this site was last updated Last updated on September 27, 2026 11:57 AM UTC The listing information on this page last changed on Last updated on September 27, 2026 11:57 AM UTCd. The data relating to real estate for sale on this website comes in part from the Internet Data Exchange program of MFR MLS.
All information deemed reliable but not guaranteed. All properties are subject to prior sale, change or withdrawal. Neither listing broker(s) or information provider(s) shall be responsible for any typographical errors, misinformation, misprints and shall be held totally harmless. Listing(s) information is provided for consumers personal, non-commercial use and may not be used for any purpose other than to identify prospective properties consumers may be interested in purchasing.
Updated on September 27, 2026 11:57 AM UTC
Copyright © MFRMLS.com All information deemed reliable but not guaranteed. All properties are subject to prior sale, change or withdrawal. Neither listing broker(s) or information provider(s) shall be responsible for any typographical errors, misinformation, misprints and shall be held totally harmless. Listing(s) information is provided for consumers personal, non-commercial use and may not be used for any purpose other than to identify prospective properties consumers may be interested in purchasing. Information on this site was last updated Last updated on September 27, 2026 11:57 AM UTC The listing information on this page last changed on Last updated on September 27, 2026 11:57 AM UTCd. The data relating to real estate for sale on this website comes in part from the Internet Data Exchange program of MFR MLS.
All information deemed reliable but not guaranteed. All properties are subject to prior sale, change or withdrawal. Neither listing broker(s) or information provider(s) shall be responsible for any typographical errors, misinformation, misprints and shall be held totally harmless. Listing(s) information is provided for consumers personal, non-commercial use and may not be used for any purpose other than to identify prospective properties consumers may be interested in purchasing.
Updated on September 27, 2026 11:57 AM UTC
 © BRIGHT, All Rights Reserved
 All or a portion of the multiple listing information is provided by the Williamsburg Multiple Listing Service, LLC, from a copyrighted compilation of listings. All WMLS information provided is deemed reliable but is not guaranteed accurate. The compilation of listings and each individual listing are ©2026 Central Virginia Regional Multiple Listing Service, LLC. All rights reserved.
All MLS listings are © 2026 Williamsburg Multiple Listing Service, LLC. All rights reserved. No one may copy and/or repost these MLS listings, or any portion thereof, without the written permission of an authorized officer of the Williamsburg Multiple Listing Service, LLC.
All listings with the WMLS logo are provided courtesy of the IDX program.
Last Updated: September 27, 2026 10:52 AM UTC
All or a portion of the multiple listing information is provided by the Williamsburg Multiple Listing Service, LLC, from a copyrighted compilation of listings. All WMLS information provided is deemed reliable but is not guaranteed accurate. The compilation of listings and each individual listing are ©2026 Central Virginia Regional Multiple Listing Service, LLC. All rights reserved.
All MLS listings are © 2026 Williamsburg Multiple Listing Service, LLC. All rights reserved. No one may copy and/or repost these MLS listings, or any portion thereof, without the written permission of an authorized officer of the Williamsburg Multiple Listing Service, LLC.
All listings with the WMLS logo are provided courtesy of the IDX program.
Last Updated: September 27, 2026 10:52 AM UTC