

 Español
 Francais
 Deutsch
 Italiano
 Portugues
  Chinese
  Russian

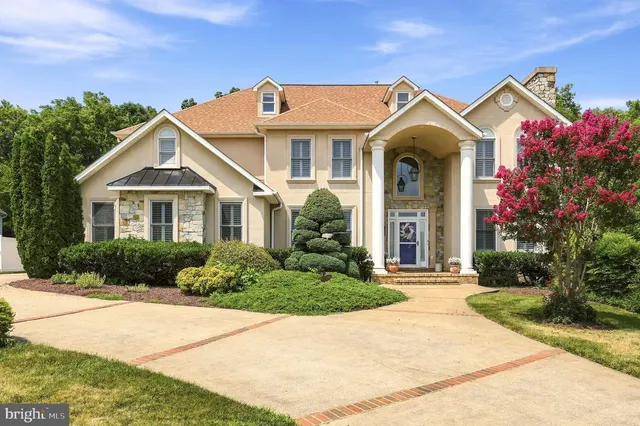
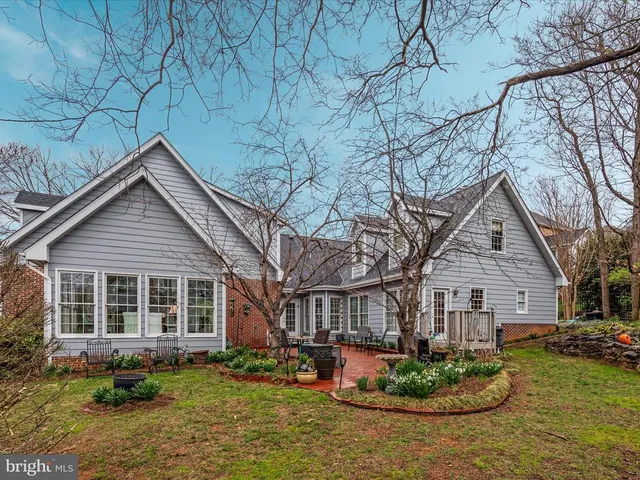
ONE OF THE LARGEST HOMES IN THE NEIGHBORHOOD (ALMOST 6000 SQ FEET) WITH HARD-TO-FIND MAIN LEVEL BEDROOM AND FULL BATHROOM. MODEL HOME CONDITION, UPDATED, AND COMPLETELY MOVE-IN READY. Experience exceptional space, refined finishes, and a thoughtfully designed layout in this impressive 5-bedroom, 5.5-bathroom Clarksburg residence. The home has been very lightly lived in, creating a fresh and well-cared-for feel throughout. The main level welcomes you with updated wide-plank hardwood floors, oversized windows, and a balanced layout that blends open gathering areas with defined formal spaces. A main-level bedroom with a full bathroom adds a rare and valuable feature. The gourmet kitchen is the centerpiece of the main level, featuring a 5-burner cooktop, wall oven, large center island. The sellers spared no expense here, putting in Level 2 granite countertops when they bought it new. In addition, there is a walk-in pantry and generous cabinet and counter space. A butlers pantry between the kitchen and dining room adds style and function. The two-story family room offers a dramatic focal point with a beautiful floor-to-ceiling stone fireplace surround. The fireplace has never been used, and the room is prewired for stereo and audio/video, making it ready for a custom entertainment setup. The main level also includes a full-size dining room, formal living room, office with glass double doors, and powder room. Upstairs, wide-plank hardwood floors continue throughout the bedroom level. The primary suite offers two walk-in closets and an elegant en-suite bathroom with dual vanities, granite counters, a soaking tub, shower, and updated tile flooring in the shower. There is a guest bedroom on this level complete with its own private bathroom, while two more bedrooms share a Jack and Jill bathroom with dual vanities. The fully finished lower level expands the home with 1,978 square feet of finished space, including a large recreation area, full bathroom, and plumbing rough-in for a future wet bar. This level is also pre-wired for A/V and has an ingress/egress window for a potential 6th bedroom to be built. Community amenities include a clubhouse, pool, and playgrounds and the home is walking distance to Cabin Branch elementary. Located close to I-270, Clarksburg Premium Outlets, Black Hill Regional Park, and Clarksburg Village, this home delivers impressive scale, elevated finishes, and everyday convenience.
Elementary School |
Middle School |
High School |
| Click Here Distance: N/A Miles |
Click Here Distance: N/A Miles |
Click Here Distance: N/A Miles |
| Living Area | 5896 |
| Sewer | Public Sewer |
| Heating | Central |
| Cooling | Central A/C |
| Possession | Settlement |
| Zoning | CRT0. |
| HOA Fee | 131.26 |
| Garage Spaces | 2.00 |
| Association Fee Includes | Trash,Lawn Maintenance,Snow Removal |
| Architectural Style | Colonial |
| Construction Materials | Stone,Vinyl Siding |
| School District | MONTGOMERY COUNTY PUBLIC SCHOOLS |
| Year Built | 2021 |
| Levels | 3 |
| Tax Year | 2025 |
| Ownership | Fee Simple |
| Cool Fuel | Electric |
| Accessibility | None |
| Assoc Fee Paid Per | Monthly |
| County | MONTGOMERY |
| New Construction | N |
| Property Type | Residential |
| HOA | Y |
| Subdivision Name | CABIN BRANCH |
| Garage Y/N | Y |
| Water Access Y/N | N |
| Other Structures | Above Grade,Below Grade |
| Full Baths | 5 |
| Status | ACTIVE |
| Directions | GPS |
| City | CLARKSBURG |
| Senior Community Y/N | N |
| Lot Size Units | Square Feet |
| Lot Size Square Feet | 4730.00 |
| Tax Assessed Value | 959767.0 |
| Tax Annual Amount | 10628.0 |
| Structure Type | Detached |
| Condo/Coop Association fee Y/N | N |
| Bathrooms Full Main Level | 1 |
| Bathrooms Count Main Level | 2.00 |
| Price Per Sq Ft Total AG | 234.56 |
| Vacation Rental Y/N | N |
| Total SQFT | 5896 |
| Standard Status | Active |
| Year Built Source | Assessor |
| Tax Lot | 31 |
Interior Features
| Heating Fuel | Natural Gas |
| Basement | Fully Finished |
| Total Fireplaces | 1 |
| Hot Water | Natural Gas |
| Basement (Y/N) | Y |
| Heating Y/N | Y |
| Fireplace Y/N | Y |
| Above Grade Finished Area | 3918 |
| Half Baths | 1 |
| Central Air Y/N | Y |
| Total Bedrooms | 5 |
| Below Grade Finished Area | 1978 |
| Main Level Bedrooms | 1 |
| Below Grade Finished Area Unit Type | Square Feet |
| LivingAreaSource | Estimated |
| Below Grade Unfin Area Units | Square Feet |
| Below Grade Finished Area Source | Estimated |
| Bedrooms Count All Upper Levels | 4 |
| Bedrooms Count Upper Level 1 | 4 |
| Bathrooms Half Main Level | 1 |
| Bathrooms Full Upper Level 1 | 3 |
| Bathrooms Full Lower Level 1 | 1 |
| Bathrooms Full All Upper Levels | 3 |
| Bathrooms Full All Lower Levels | 1 |
| Bathrooms Count Upper Level 1 | 3.00 |
| Bathrooms Count Lower Level 1 | 1.00 |
| Bathrooms Count All Upper Levels | 3 |
| Bathrooms Count All Lower Levels | 1 |
| Above Grade Finished Area Source | Assessor |
| Above Grade Finished Area Unit Type | Square Feet |
| Total Baths | 6 |
Exterior Features
| Pool | Yes - Community |
| Water Source | Public |
| Total Parking Spaces | 2 |
| Garage Features | Garage - Rear Entry |
| Type of Parking | Attached Garage |
| Land Use Code | R |
| Foundation Details | Other |
| Water View Y/N | N |
| Lot Size Acres | 0.11 |
| Lot Size Source | Assessor |
| Waterfront Y/N | N |
| Land Assessed Value | 136300.00 |
| Navigable Water Y/N | N |
| Water Oriented Y/N | N |
| # of Attached Garage Spaces | 2 |
 Property
 Schools



 Copyright© 2026 REIN Inc. Information Deemed Reliable But Not Guaranteed. The listings data displayed on this medium comes in part from the Real Estate Information Network Inc.(REIN) and has been authorized by participating listing Broker Members of REIN for display. REIN's listings are based upon Data submitted by its Broker Members, and REIN therefore makes no representation or warranty regarding the accuracy of the Data. All users of REIN's listings database should confirm the accuracy o
 All or a portion of the multiple listing information is provided by the Central Virginia Regional Multiple Listing Service, LLC, from a copyrighted compilation of listings. All CVR MLS information provided is deemed reliable but is not guaranteed accurate. The compilation of listings and each individual listing are ©2026 Central Virginia Regional Multiple Listing Service, LLC. All rights reserved.
All MLS listings are © 2026 Central Virginia Regional Multiple Listing Service, LLC. A
All or a portion of the multiple listing information is provided by the Central Virginia Regional Multiple Listing Service, LLC, from a copyrighted compilation of listings. All CVR MLS information provided is deemed reliable but is not guaranteed accurate. The compilation of listings and each individual listing are ©2026 Central Virginia Regional Multiple Listing Service, LLC. All rights reserved.
All MLS listings are © 2026 Central Virginia Regional Multiple Listing Service, LLC. A Copyright © MFRMLS.com All information deemed reliable but not guaranteed. All properties are subject to prior sale, change or withdrawal. Neither listing broker(s) or information provider(s) shall be responsible for any typographical errors, misinformation, misprints and shall be held totally harmless. Listing(s) information is provided for consumers personal, non-commercial use and may not be used for any purpose other than to identify prospective properties consumers may be interested in purchasing. Information on this site was last updated Last updated on September 25, 2026 3:58 PM UTC The listing information on this page last changed on Last updated on September 25, 2026 3:58 PM UTCd. The data relating to real estate for sale on this website comes in part from the Internet Data Exchange program of MFR MLS.
All information deemed reliable but not guaranteed. All properties are subject to prior sale, change or withdrawal. Neither listing broker(s) or information provider(s) shall be responsible for any typographical errors, misinformation, misprints and shall be held totally harmless. Listing(s) information is provided for consumers personal, non-commercial use and may not be used for any purpose other than to identify prospective properties consumers may be interested in purchasing.
Updated on September 25, 2026 3:58 PM UTC
Copyright © MFRMLS.com All information deemed reliable but not guaranteed. All properties are subject to prior sale, change or withdrawal. Neither listing broker(s) or information provider(s) shall be responsible for any typographical errors, misinformation, misprints and shall be held totally harmless. Listing(s) information is provided for consumers personal, non-commercial use and may not be used for any purpose other than to identify prospective properties consumers may be interested in purchasing. Information on this site was last updated Last updated on September 25, 2026 3:58 PM UTC The listing information on this page last changed on Last updated on September 25, 2026 3:58 PM UTCd. The data relating to real estate for sale on this website comes in part from the Internet Data Exchange program of MFR MLS.
All information deemed reliable but not guaranteed. All properties are subject to prior sale, change or withdrawal. Neither listing broker(s) or information provider(s) shall be responsible for any typographical errors, misinformation, misprints and shall be held totally harmless. Listing(s) information is provided for consumers personal, non-commercial use and may not be used for any purpose other than to identify prospective properties consumers may be interested in purchasing.
Updated on September 25, 2026 3:58 PM UTC
 © BRIGHT, All Rights Reserved
 All or a portion of the multiple listing information is provided by the Williamsburg Multiple Listing Service, LLC, from a copyrighted compilation of listings. All WMLS information provided is deemed reliable but is not guaranteed accurate. The compilation of listings and each individual listing are ©2026 Central Virginia Regional Multiple Listing Service, LLC. All rights reserved.
All MLS listings are © 2026 Williamsburg Multiple Listing Service, LLC. All rights reserved. No one may copy and/or repost these MLS listings, or any portion thereof, without the written permission of an authorized officer of the Williamsburg Multiple Listing Service, LLC.
All listings with the WMLS logo are provided courtesy of the IDX program.
Last Updated: September 25, 2026 3:58 PM UTC
All or a portion of the multiple listing information is provided by the Williamsburg Multiple Listing Service, LLC, from a copyrighted compilation of listings. All WMLS information provided is deemed reliable but is not guaranteed accurate. The compilation of listings and each individual listing are ©2026 Central Virginia Regional Multiple Listing Service, LLC. All rights reserved.
All MLS listings are © 2026 Williamsburg Multiple Listing Service, LLC. All rights reserved. No one may copy and/or repost these MLS listings, or any portion thereof, without the written permission of an authorized officer of the Williamsburg Multiple Listing Service, LLC.
All listings with the WMLS logo are provided courtesy of the IDX program.
Last Updated: September 25, 2026 3:58 PM UTC