

 Español
 Francais
 Deutsch
 Italiano
 Portugues
  Chinese
  Russian

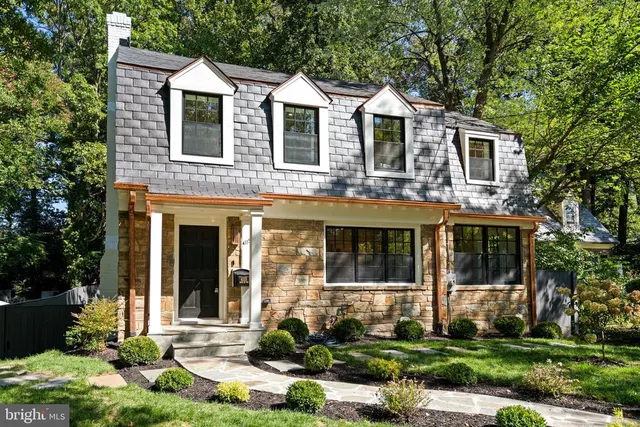
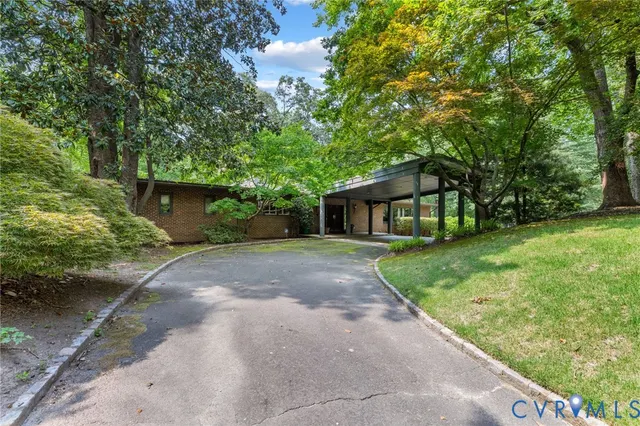
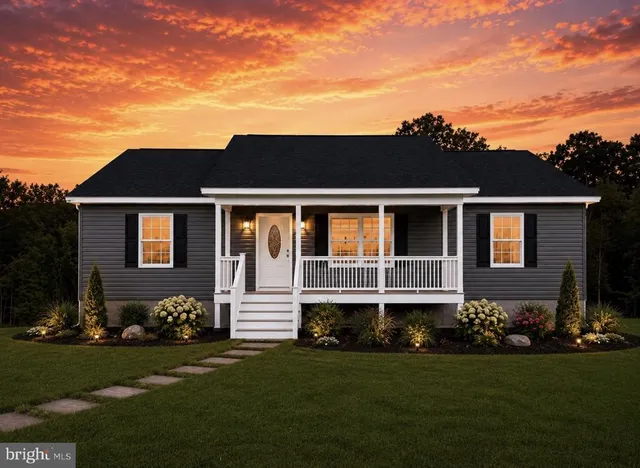
MODERN LUXURY MEETS TIMELESS BETHESDA LIVING IN COVETED BANNOCKBURN. Welcome to 6404 W Halbert Street, a beautifully transformed modern-style rambler nestled in the highly desirable and prestigious Bannockburn community of Bethesda. Offering an exceptional blend of contemporary design, expansive living spaces, and an extensive list of brand-new renovations, this home delivers the rare opportunity to enjoy a virtually turnkey residence in one of Bethesdas most sought-after neighborhoods. From the moment you arrive, the home makes a statement with brand-new exterior siding and a distinctive environmentally conscious slat-wall design, setting the tone for the sophisticated updates found throughout. Inside, soaring high ceilings, modern finishes, and an abundance of natural light create an open, airy atmosphere. The heart of the home is the completely renovated kitchen, featuring brand-new cabinetry and high-end appliances, complemented by brand-new engineered wood flooring throughout the entire home. Nearly every major component of the home has been thoughtfully upgraded, creating a true move-in-ready experience. A spectacular 14-foot-wide folding glass door system opens the interior directly onto a brand-new oversized deck, creating an exceptional indoor-outdoor living experience ideal for entertaining, dining, or simply enjoying the tranquility of the surrounding neighborhood. The home offers three full bathrooms plus a convenient half bath, along with three bedrooms and a versatile bonus room in the lower level that can easily function as an additional 4th bedroom, home office, gym, media room, guest space, or additional living area. The sunroom provides another inviting retreat, featuring an electric fireplace and its own dedicated cooling systeman ideal space to relax with a book, enjoy morning coffee, or unwind at the end of the day. The extensive renovation continues behind the walls with brand-new electrical wiring throughout and an upgraded electrical panel, along with a brand-new water heater, washer and dryer, and two new central AC units, plus a dedicated wall-mounted unit serving the sunroom. The roof is approximately two years old, providing additional peace of mind. Outside, a brand-new paved and extended driveway accommodates two vehicles, with additional parking available along the side street. The propertys thoughtful improvements combine modern convenience with the established character and charm of Bannockburn. And the location is hard to beat. Situated in the heart of Bannockburn, residents are just around the corner from the neighborhoods Bannockburn Pool and Community Center, while enjoying convenient access to everything Bethesda has to offer. Essentially brand-new from the inside out, architecturally distinctive, and positioned in one of Bethesdas most coveted communities6404 W Halbert Street offers modern luxury, exceptional indoor-outdoor living, and a prime location at an incredible opportunity. Don't miss out on your chance to own this fully renovated gem in the heart of Bethesda!
Elementary School |
Middle School |
High School |
| Click Here Distance: N/A Miles |
Click Here Distance: N/A Miles |
Click Here Distance: N/A Miles |
| Living Area | 3311 |
| Sewer | Public Sewer |
| Heating | Central |
| Cooling | Other |
| Possession | 0-30 Days CD,31-60 Days CD |
| Zoning | R60 |
| Architectural Style | Raised Ranch/Rambler |
| Construction Materials | Brick,Other,Vinyl Siding |
| School District | MONTGOMERY COUNTY PUBLIC SCHOOLS |
| Year Built | 1955 |
| Levels | 2 |
| Tax Year | 2026 |
| Ownership | Fee Simple |
| Cool Fuel | Electric |
| Accessibility | Other |
| County | MONTGOMERY |
| New Construction | N |
| Property Type | Residential |
| HOA | N |
| Subdivision Name | BANNOCKBURN ESTATES |
| Garage Y/N | N |
| Water Access Y/N | N |
| Other Structures | Above Grade,Below Grade |
| Full Baths | 3 |
| Status | ACTIVE |
| Directions | Use GPS |
| City | BETHESDA |
| Senior Community Y/N | N |
| Lot Size Units | Square Feet |
| Lot Size Square Feet | 13926.00 |
| Tax Assessed Value | 1107700.0 |
| Tax Annual Amount | 13612.0 |
| Property Condition | Excellent |
| Structure Type | Detached |
| Floors In Unit Count | 4 |
| Condo/Coop Association fee Y/N | N |
| Bathrooms Full Main Level | 2 |
| Bathrooms Count Main Level | 3.00 |
| Above Grade Unfin SQFT | 0 |
| Price Per Sq Ft Total AG | 876.5 |
| Vacation Rental Y/N | N |
| Total SQFT | 3311 |
| Standard Status | Active |
| Year Built Source | Assessor |
| Legal Subdivision | BANNOCKBURN COOP |
| Tax Lot | 19 |
Interior Features
| Heating Fuel | Natural Gas |
| Basement | Full,Fully Finished |
| Total Fireplaces | 1 |
| Hot Water | Natural Gas |
| Basement (Y/N) | Y |
| Heating Y/N | Y |
| Fireplace Y/N | Y |
| Above Grade Finished Area | 1911 |
| Half Baths | 1 |
| Central Air Y/N | N |
| Total Bedrooms | 3 |
| Below Grade Finished Area | 1400 |
| Main Level Bedrooms | 2 |
| Below Grade Finished Area Unit Type | Square Feet |
| LivingAreaSource | Estimated |
| Below Grade Unfin Area Units | Square Feet |
| Below Grade Unfin SQFT | 0 |
| Below Grade Unfin SQFT Source | Estimated |
| Below Grade Finished Area Source | Estimated |
| Bedrooms Count All Lower Levels | 1 |
| Bedrooms Count Lower Level 1 | 1 |
| Bathrooms Half Main Level | 1 |
| Bathrooms Full Lower Level 1 | 1 |
| Bathrooms Full All Lower Levels | 1 |
| Bathrooms Count Lower Level 1 | 1.00 |
| Bathrooms Count All Lower Levels | 1 |
| Above Grade Unfin Area Units | Square Feet |
| Above Grade Unfin SQFT Source | Estimated |
| Above Grade Finished Area Source | Estimated |
| Above Grade Finished Area Unit Type | Square Feet |
| Total Baths | 4 |
Exterior Features
| Pool | Yes - Community |
| Water Source | Public |
| Type of Parking | Driveway,On Street,Other |
| Foundation Details | Slab,Other |
| Water View Y/N | N |
| Lot Size Acres | 0.32 |
| Lot Size Source | Assessor |
| Waterfront Y/N | N |
| Land Assessed Value | 693700.00 |
| Navigable Water Y/N | N |
| Water Oriented Y/N | N |
 Property
 Schools



 Copyright© 2026 REIN Inc. Information Deemed Reliable But Not Guaranteed. The listings data displayed on this medium comes in part from the Real Estate Information Network Inc.(REIN) and has been authorized by participating listing Broker Members of REIN for display. REIN's listings are based upon Data submitted by its Broker Members, and REIN therefore makes no representation or warranty regarding the accuracy of the Data. All users of REIN's listings database should confirm the accuracy o
 All or a portion of the multiple listing information is provided by the Central Virginia Regional Multiple Listing Service, LLC, from a copyrighted compilation of listings. All CVR MLS information provided is deemed reliable but is not guaranteed accurate. The compilation of listings and each individual listing are ©2026 Central Virginia Regional Multiple Listing Service, LLC. All rights reserved.
All MLS listings are © 2026 Central Virginia Regional Multiple Listing Service, LLC. A
All or a portion of the multiple listing information is provided by the Central Virginia Regional Multiple Listing Service, LLC, from a copyrighted compilation of listings. All CVR MLS information provided is deemed reliable but is not guaranteed accurate. The compilation of listings and each individual listing are ©2026 Central Virginia Regional Multiple Listing Service, LLC. All rights reserved.
All MLS listings are © 2026 Central Virginia Regional Multiple Listing Service, LLC. A Copyright © MFRMLS.com All information deemed reliable but not guaranteed. All properties are subject to prior sale, change or withdrawal. Neither listing broker(s) or information provider(s) shall be responsible for any typographical errors, misinformation, misprints and shall be held totally harmless. Listing(s) information is provided for consumers personal, non-commercial use and may not be used for any purpose other than to identify prospective properties consumers may be interested in purchasing. Information on this site was last updated Last updated on September 27, 2026 11:57 AM UTC The listing information on this page last changed on Last updated on September 27, 2026 11:57 AM UTCd. The data relating to real estate for sale on this website comes in part from the Internet Data Exchange program of MFR MLS.
All information deemed reliable but not guaranteed. All properties are subject to prior sale, change or withdrawal. Neither listing broker(s) or information provider(s) shall be responsible for any typographical errors, misinformation, misprints and shall be held totally harmless. Listing(s) information is provided for consumers personal, non-commercial use and may not be used for any purpose other than to identify prospective properties consumers may be interested in purchasing.
Updated on September 27, 2026 11:57 AM UTC
Copyright © MFRMLS.com All information deemed reliable but not guaranteed. All properties are subject to prior sale, change or withdrawal. Neither listing broker(s) or information provider(s) shall be responsible for any typographical errors, misinformation, misprints and shall be held totally harmless. Listing(s) information is provided for consumers personal, non-commercial use and may not be used for any purpose other than to identify prospective properties consumers may be interested in purchasing. Information on this site was last updated Last updated on September 27, 2026 11:57 AM UTC The listing information on this page last changed on Last updated on September 27, 2026 11:57 AM UTCd. The data relating to real estate for sale on this website comes in part from the Internet Data Exchange program of MFR MLS.
All information deemed reliable but not guaranteed. All properties are subject to prior sale, change or withdrawal. Neither listing broker(s) or information provider(s) shall be responsible for any typographical errors, misinformation, misprints and shall be held totally harmless. Listing(s) information is provided for consumers personal, non-commercial use and may not be used for any purpose other than to identify prospective properties consumers may be interested in purchasing.
Updated on September 27, 2026 11:57 AM UTC
 © BRIGHT, All Rights Reserved
 All or a portion of the multiple listing information is provided by the Williamsburg Multiple Listing Service, LLC, from a copyrighted compilation of listings. All WMLS information provided is deemed reliable but is not guaranteed accurate. The compilation of listings and each individual listing are ©2026 Central Virginia Regional Multiple Listing Service, LLC. All rights reserved.
All MLS listings are © 2026 Williamsburg Multiple Listing Service, LLC. All rights reserved. No one may copy and/or repost these MLS listings, or any portion thereof, without the written permission of an authorized officer of the Williamsburg Multiple Listing Service, LLC.
All listings with the WMLS logo are provided courtesy of the IDX program.
Last Updated: September 27, 2026 10:52 AM UTC
All or a portion of the multiple listing information is provided by the Williamsburg Multiple Listing Service, LLC, from a copyrighted compilation of listings. All WMLS information provided is deemed reliable but is not guaranteed accurate. The compilation of listings and each individual listing are ©2026 Central Virginia Regional Multiple Listing Service, LLC. All rights reserved.
All MLS listings are © 2026 Williamsburg Multiple Listing Service, LLC. All rights reserved. No one may copy and/or repost these MLS listings, or any portion thereof, without the written permission of an authorized officer of the Williamsburg Multiple Listing Service, LLC.
All listings with the WMLS logo are provided courtesy of the IDX program.
Last Updated: September 27, 2026 10:52 AM UTC