

 Español
 Francais
 Deutsch
 Italiano
 Portugues
  Chinese
  Russian

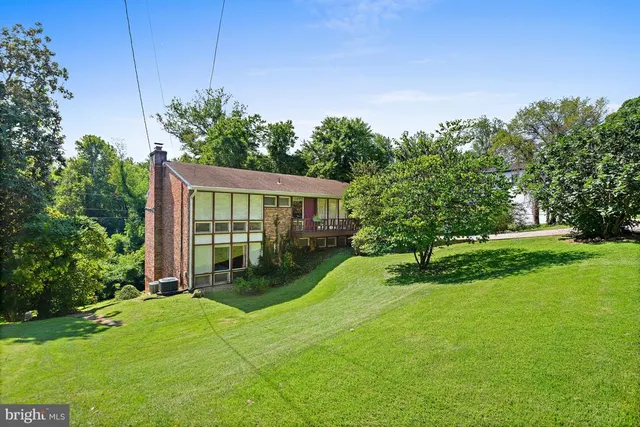
THE HOME At 3,724 square feet on 6.27 private acres, this five bedroom, four bathroom home strikes a balance that larger houses often miss genuinely cozy, with rich wood floors, wood-trimmed windows, and rooms that invite you to settle in, yet spacious enough to live, work, and gather at any scale. It has been lovingly maintained within one family for multiple generations. Roof is architectural shingles (replaced in 2018) with gutter guards. Two cozy fireplaces. Double-paned Andersen windows. A connected full suite functions equally well as an in-law apartment, a nanny quarters, or a private primary oasis thoughtfully separated for independence while remaining part of the home. It has also been used as a full artists studio. It is the kind of addition that quietly transforms how you can live day to day. THE OUTDOOR SPACE The grounds surrounding the home are lush and green with many opportunities for admiring flora and fauna. This home is nicely positioned on one of the paved roads in the community (deeper within the community the roads are gravel) with a paved driveway that winds amongst mature trees toward the home. The attached two-car garage currently serves as a fully equipped carpentry workshop, with flexible potential for vehicles, a studio, or storage. The pavilion carport can house an additional five cars. A separate outbuilding shelters lawn equipment. The property has been designed and deeply lived in as an entertainer's destination. The grand pavilion anchors the outdoor space; large enough to host a wedding on site (which it has), it is equally suited to intimate summer dinners, crab boils, a concert on a crisp fall evening (curtains can quickly be pulled around to keep out wind or rain) the kind of gathering space that becomes a family legend. It also includes a wind-down staircase and electronic lift with an extensive floored storage space in the eaves. An attached winch helps pull heavy cargo from a truck bed. Multi-level decks wind through the tree canopy, anchored by a stamped concrete patio and custom tiki bar. A fantasy playground, woven into the wooded landscape, gives every generation a reason to stay outside. Walk into the additional acreage behind the house and play in the beautiful creek. THE COMMUNITY The Moyaone Reserve is one of the most distinctive communities in the Washington metropolitan area a 1,400-acre wooded enclave in Accokeek, Maryland, listed on the National Register of Historic Places just 10 miles south of the beltway. It sits within Piscataway Park, a 5,000-acre national park along the Potomac River, positioned directly across the water from George Washington's Mount Vernon. Federal scenic easements established by Act of Congress and enforced by the National Park Service protect every property here in perpetuity, preserving the rural landscape and the historic viewshed from Mount Vernon. This is not a developer's covenant. It is an agreement with the American people. The Moyaone Association is a voluntary community association, with a purpose that extends well beyond property values: to sustain the Reserve's rural character, historic identity, and local ecosystem. Residents enjoy a community pool, community pavilion, community garden, grill house, basketball court, playground, tiki refreshment hut, an active social calendar, and easy partnerships with neighboring institutions including the Alice Ferguson Foundation at Hard Bargain Farm, the Accokeek Foundation at the National Colonial Farm, and the Accokeek Artists Alliance. The pace is slower here yet connected and vibrant. Enjoy every creative and nature-connected pursuit you can imagine with good company. Commuting is easy to National Harbor, DC, Alexandria, Arlington, National Landing, Joint Base andrews, Joint Base Anacostia-Bolling.
Elementary School |
Middle School |
High School |
| Click Here Distance: N/A Miles |
Click Here Distance: N/A Miles |
Click Here Distance: N/A Miles |
| Living Area | 3724 |
| Sewer | Private Septic Tank |
| Heating | Forced Air,Heat Pump - Oil BackUp |
| Cooling | Central A/C,Dehumidifier |
| Possession | 0-30 Days CD,Seller Rent Back |
| Roof | Architectural Shingle |
| Appliances | Stainless Steel Appliances |
| Zoning | AG |
| Garage Spaces | 2.00 |
| Patio/Porch Features | Deck(s),Patio(s),Porch(es) |
| Architectural Style | Ranch/Rambler |
| Construction Materials | Frame |
| School District | PRINCE GEORGE'S COUNTY PUBLIC SCHOOLS |
| Year Built | 1959 |
| View | Garden/Lawn,Trees/Woods |
| Levels | 2 |
| Tax Year | 2025 |
| Ownership | Fee Simple |
| Cool Fuel | Electric |
| Accessibility | Grab Bars Mod |
| County | PRINCE GEORGES |
| New Construction | N |
| Property Type | Residential |
| HOA | N |
| Subdivision Name | MOYAONE RESERVE |
| Garage Y/N | Y |
| Water Access Y/N | N |
| Other Structures | Above Grade,Below Grade |
| Full Baths | 4 |
| Status | ACTIVE |
| Directions | Take exit 3 towards MD-210. Stay on MD-210/Indian Head Hwy. Turn right on Livingston and a quick right on Biddle,then left onto Bryan Point Rd. 1304 on your left. |
| City | ACCOKEEK |
| Senior Community Y/N | N |
| Lot Size Units | Square Feet |
| Lot Size Square Feet | 273121.00 |
| Tax Assessed Value | 718333.0 |
| Tax Annual Amount | 9600.0 |
| Property Condition | Excellent |
| Structure Type | Detached |
| Condo/Coop Association fee Y/N | N |
| Bathrooms Full Main Level | 3 |
| Bathrooms Count Main Level | 3.00 |
| Price Per Sq Ft Total AG | 237.65 |
| Vacation Rental Y/N | N |
| Virtual Tour | https://youtu.be/zu-FWkkzcIk |
| Total SQFT | 3724 |
| Standard Status | Active |
| Year Built Source | Assessor |
Interior Features
| Heating Fuel | Electric |
| Flooring | Hardwood,Ceramic Tile |
| Total Fireplaces | 2 |
| Fireplace Features | Wood |
| Hot Water | Oil |
| Basement (Y/N) | N |
| Heating Y/N | Y |
| Window Features | Double Pane |
| Fireplace Y/N | Y |
| Above Grade Finished Area | 3724 |
| Half Baths | 0 |
| Central Air Y/N | Y |
| Total Bedrooms | 5 |
| Below Grade Finished Area | 0 |
| Main Level Bedrooms | 4 |
| Below Grade Finished Area Unit Type | Square Feet |
| LivingAreaSource | Assessor |
| Laundry Type | Main Floor |
| Below Grade Unfin Area Units | Square Feet |
| Below Grade Unfin SQFT | 0 |
| Below Grade Unfin SQFT Source | Assessor |
| Below Grade Finished Area Source | Assessor |
| Bedrooms Count All Upper Levels | 1 |
| Bedrooms Count Upper Level 1 | 1 |
| Bathrooms Half Main Level | 0 |
| Bathrooms Full Upper Level 1 | 1 |
| Bathrooms Full All Upper Levels | 1 |
| Bathrooms Count Upper Level 1 | 1.00 |
| Bathrooms Count All Upper Levels | 1 |
| Above Grade Finished Area Source | Assessor |
| Above Grade Finished Area Unit Type | Square Feet |
| Total Baths | 4 |
Exterior Features
| Exterior Amenities | Gutter System,Play Equipment |
| Pool | Yes - Community |
| Parking Features | Concrete Driveway |
| Water Source | Well |
| Total Parking Spaces | 67 |
| Garage Features | Additional Storage Area,Garage - Front Entry,Inside Access,Oversized |
| Type of Parking | Attached Garage,Detached Carport,Driveway,Off Street |
| Land Use Code | R |
| Foundation Details | Crawl Space |
| Water View Y/N | N |
| Lot Size Acres | 6.27 |
| Lot Size Source | Assessor |
| Waterfront Y/N | N |
| Other Equipment | Negotiable,See Remarks |
| Land Assessed Value | 162700.00 |
| Navigable Water Y/N | N |
| Water Oriented Y/N | N |
| # of Attached Garage Spaces | 2 |
| # of Detached Carport Spaces | 5 |
| Off Street - # of Spaces | 50 |
 Property
 Schools



 Copyright© 2026 REIN Inc. Information Deemed Reliable But Not Guaranteed. The listings data displayed on this medium comes in part from the Real Estate Information Network Inc.(REIN) and has been authorized by participating listing Broker Members of REIN for display. REIN's listings are based upon Data submitted by its Broker Members, and REIN therefore makes no representation or warranty regarding the accuracy of the Data. All users of REIN's listings database should confirm the accuracy o
 All or a portion of the multiple listing information is provided by the Central Virginia Regional Multiple Listing Service, LLC, from a copyrighted compilation of listings. All CVR MLS information provided is deemed reliable but is not guaranteed accurate. The compilation of listings and each individual listing are ©2026 Central Virginia Regional Multiple Listing Service, LLC. All rights reserved.
All MLS listings are © 2026 Central Virginia Regional Multiple Listing Service, LLC. A
All or a portion of the multiple listing information is provided by the Central Virginia Regional Multiple Listing Service, LLC, from a copyrighted compilation of listings. All CVR MLS information provided is deemed reliable but is not guaranteed accurate. The compilation of listings and each individual listing are ©2026 Central Virginia Regional Multiple Listing Service, LLC. All rights reserved.
All MLS listings are © 2026 Central Virginia Regional Multiple Listing Service, LLC. A Copyright © MFRMLS.com All information deemed reliable but not guaranteed. All properties are subject to prior sale, change or withdrawal. Neither listing broker(s) or information provider(s) shall be responsible for any typographical errors, misinformation, misprints and shall be held totally harmless. Listing(s) information is provided for consumers personal, non-commercial use and may not be used for any purpose other than to identify prospective properties consumers may be interested in purchasing. Information on this site was last updated Last updated on September 25, 2026 3:58 PM UTC The listing information on this page last changed on Last updated on September 25, 2026 3:58 PM UTCd. The data relating to real estate for sale on this website comes in part from the Internet Data Exchange program of MFR MLS.
All information deemed reliable but not guaranteed. All properties are subject to prior sale, change or withdrawal. Neither listing broker(s) or information provider(s) shall be responsible for any typographical errors, misinformation, misprints and shall be held totally harmless. Listing(s) information is provided for consumers personal, non-commercial use and may not be used for any purpose other than to identify prospective properties consumers may be interested in purchasing.
Updated on September 25, 2026 3:58 PM UTC
Copyright © MFRMLS.com All information deemed reliable but not guaranteed. All properties are subject to prior sale, change or withdrawal. Neither listing broker(s) or information provider(s) shall be responsible for any typographical errors, misinformation, misprints and shall be held totally harmless. Listing(s) information is provided for consumers personal, non-commercial use and may not be used for any purpose other than to identify prospective properties consumers may be interested in purchasing. Information on this site was last updated Last updated on September 25, 2026 3:58 PM UTC The listing information on this page last changed on Last updated on September 25, 2026 3:58 PM UTCd. The data relating to real estate for sale on this website comes in part from the Internet Data Exchange program of MFR MLS.
All information deemed reliable but not guaranteed. All properties are subject to prior sale, change or withdrawal. Neither listing broker(s) or information provider(s) shall be responsible for any typographical errors, misinformation, misprints and shall be held totally harmless. Listing(s) information is provided for consumers personal, non-commercial use and may not be used for any purpose other than to identify prospective properties consumers may be interested in purchasing.
Updated on September 25, 2026 3:58 PM UTC
 © BRIGHT, All Rights Reserved
 All or a portion of the multiple listing information is provided by the Williamsburg Multiple Listing Service, LLC, from a copyrighted compilation of listings. All WMLS information provided is deemed reliable but is not guaranteed accurate. The compilation of listings and each individual listing are ©2026 Central Virginia Regional Multiple Listing Service, LLC. All rights reserved.
All MLS listings are © 2026 Williamsburg Multiple Listing Service, LLC. All rights reserved. No one may copy and/or repost these MLS listings, or any portion thereof, without the written permission of an authorized officer of the Williamsburg Multiple Listing Service, LLC.
All listings with the WMLS logo are provided courtesy of the IDX program.
Last Updated: September 25, 2026 3:58 PM UTC
All or a portion of the multiple listing information is provided by the Williamsburg Multiple Listing Service, LLC, from a copyrighted compilation of listings. All WMLS information provided is deemed reliable but is not guaranteed accurate. The compilation of listings and each individual listing are ©2026 Central Virginia Regional Multiple Listing Service, LLC. All rights reserved.
All MLS listings are © 2026 Williamsburg Multiple Listing Service, LLC. All rights reserved. No one may copy and/or repost these MLS listings, or any portion thereof, without the written permission of an authorized officer of the Williamsburg Multiple Listing Service, LLC.
All listings with the WMLS logo are provided courtesy of the IDX program.
Last Updated: September 25, 2026 3:58 PM UTC