

 Español
 Francais
 Deutsch
 Italiano
 Portugues
  Chinese
  Russian

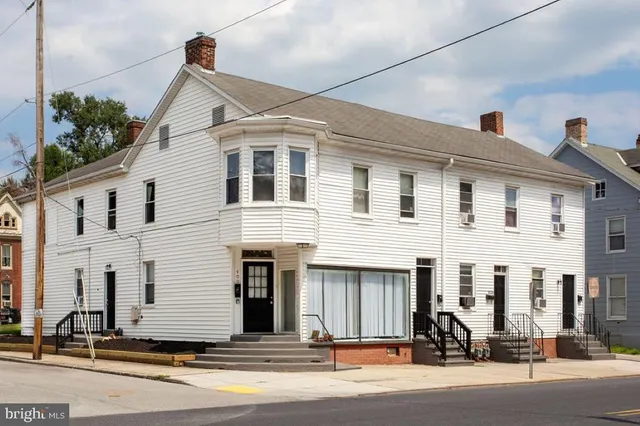
Welcome to 6103 40th Avenue, a spacious five-bedroom, two-full-bath residence situated on a generous 0.17-acre lot within the City of Hyattsville. Built in 1933, this classic home offers established character, significant updates to major systems, and a unique opportunity for buyers seeking flexible living space and future possibilities. One of the homes most distinctive features is its history. The property was originally configured and offered as a duplex, with the upper level functioning as a separate two-bedroom, one-full-bath living space complete with its own full kitchen. The former upper-level kitchen was located in what is now the middle bedroom. When the home was converted to its current single-family configuration, the associated utility connections were capped within the wall, providing a potentially streamlined path for a future owner interested in exploring conversion back to a duplex or creating a secondary living arrangement, subject to applicable zoning, permitting, licensing, and code requirements. The home has also benefited from substantial improvements to several major systems. The former boiler was removed and replaced with an upgraded natural-gas-fired hot-water heating system serving the homes radiators. An electrical heavy-up was completed to increase electrical capacity, and legacy plumbing lines have been upgraded to copper. The basement has been professionally waterproofed and equipped with a sump pump and dehumidifier to help maintain a dry, functional space. With five bedrooms and two full bathrooms, the property offers considerable flexibility for a variety of living arrangements, including home offices, guest accommodations, multigenerational living, or simply additional room to grow. The location puts you close to neighborhood parks, local shops and restaurants, the Hyattsville Arts District, public library, community events, walking and biking trails, public transportation, and major commuter routes throughout the DMV. The property is served by Prince Georges County Public Schools; buyers should independently verify current school assignments and enrollment eligibility. Buyers interested in restoring a multifamily configuration should independently verify permitted use and conversion requirements with the appropriate local authorities. 6103 40th Avenue is being sold as-is, creating an opportunity for its next owner to build on the improvements already completed while bringing their own vision to this distinctive Hyattsville property. Five bedrooms. Two full baths. Flexible living space. Historic duplex configuration. A home with optionsand an opportunity worth exploring.
Elementary School |
Middle School |
High School |
| Click Here Distance: N/A Miles |
Click Here Distance: N/A Miles |
Click Here Distance: N/A Miles |
| Living Area | 1440 |
| Sewer | Public Sewer |
| Heating | Radiator |
| Cooling | Window Unit(s) |
| Possession | Subject to Home Choice |
| Zoning | RSF65 |
| Architectural Style | Cape Cod |
| Construction Materials | Frame |
| School District | PRINCE GEORGE'S COUNTY PUBLIC SCHOOLS |
| Year Built | 1933 |
| Levels | 3 |
| Tax Year | 2026 |
| Ownership | Fee Simple |
| Cool Fuel | Electric |
| Section | 04 |
| Accessibility | None |
| County | PRINCE GEORGES |
| New Construction | N |
| Property Type | Residential |
| HOA | N |
| Subdivision Name | HYATTSVILLE HILLS |
| Garage Y/N | N |
| Water Access Y/N | N |
| Other Structures | Above Grade,Below Grade |
| Full Baths | 2 |
| Status | ACTIVE |
| Directions | Use GPS |
| City | HYATTSVILLE |
| Disclosures | Lead Based Paint - Federal,Lead Based Paint - State,Prop Disclaimer |
| Senior Community Y/N | N |
| Lot Size Units | Square Feet |
| Lot Size Square Feet | 7405.00 |
| Tax Assessed Value | 448967.0 |
| Tax Annual Amount | 8655.0 |
| Structure Type | Detached |
| Condo/Coop Association fee Y/N | N |
| Bathrooms Full Main Level | 2 |
| Bathrooms Count Main Level | 2.00 |
| Price Per Sq Ft Total AG | 374.93 |
| Acceptable Financing | Cash,Conventional,FHA,VA |
| Vacation Rental Y/N | N |
| Total SQFT | 1440 |
| Standard Status | Active |
| Year Built Source | Estimated |
| Legal Subdivision | HYATTSVILLE HILLS |
| Tax Lot | 19 |
Interior Features
| Heating Fuel | Natural Gas |
| Basement | Sump Pump,Unfinished,Walkout Level |
| Total Fireplaces | 1 |
| Hot Water | Natural Gas |
| Basement (Y/N) | Y |
| Heating Y/N | Y |
| Window Features | Double Pane |
| Fireplace Y/N | Y |
| Above Grade Finished Area | 1440 |
| Half Baths | 0 |
| Central Air Y/N | N |
| Total Bedrooms | 5 |
| Below Grade Finished Area | 0 |
| Main Level Bedrooms | 5 |
| Below Grade Finished Area Unit Type | Square Feet |
| LivingAreaSource | Assessor |
| Below Grade Finished Area Source | Assessor |
| Bathrooms Half Main Level | 0 |
| Above Grade Finished Area Source | Assessor |
| Above Grade Finished Area Unit Type | Square Feet |
| Total Baths | 2 |
Exterior Features
| Pool | No Pool |
| Water Source | Public |
| Type of Parking | Driveway,On Street |
| Foundation Details | Block |
| Water View Y/N | N |
| Lot Size Acres | 0.17 |
| Lot Size Source | Estimated |
| Waterfront Y/N | N |
| Land Assessed Value | 165700.00 |
| Navigable Water Y/N | N |
| Water Oriented Y/N | N |
 Property
 Schools



 Copyright© 2026 REIN Inc. Information Deemed Reliable But Not Guaranteed. The listings data displayed on this medium comes in part from the Real Estate Information Network Inc.(REIN) and has been authorized by participating listing Broker Members of REIN for display. REIN's listings are based upon Data submitted by its Broker Members, and REIN therefore makes no representation or warranty regarding the accuracy of the Data. All users of REIN's listings database should confirm the accuracy o
 All or a portion of the multiple listing information is provided by the Central Virginia Regional Multiple Listing Service, LLC, from a copyrighted compilation of listings. All CVR MLS information provided is deemed reliable but is not guaranteed accurate. The compilation of listings and each individual listing are ©2026 Central Virginia Regional Multiple Listing Service, LLC. All rights reserved.
All MLS listings are © 2026 Central Virginia Regional Multiple Listing Service, LLC. A
All or a portion of the multiple listing information is provided by the Central Virginia Regional Multiple Listing Service, LLC, from a copyrighted compilation of listings. All CVR MLS information provided is deemed reliable but is not guaranteed accurate. The compilation of listings and each individual listing are ©2026 Central Virginia Regional Multiple Listing Service, LLC. All rights reserved.
All MLS listings are © 2026 Central Virginia Regional Multiple Listing Service, LLC. A Copyright © MFRMLS.com All information deemed reliable but not guaranteed. All properties are subject to prior sale, change or withdrawal. Neither listing broker(s) or information provider(s) shall be responsible for any typographical errors, misinformation, misprints and shall be held totally harmless. Listing(s) information is provided for consumers personal, non-commercial use and may not be used for any purpose other than to identify prospective properties consumers may be interested in purchasing. Information on this site was last updated Last updated on September 25, 2026 3:58 PM UTC The listing information on this page last changed on Last updated on September 25, 2026 3:58 PM UTCd. The data relating to real estate for sale on this website comes in part from the Internet Data Exchange program of MFR MLS.
All information deemed reliable but not guaranteed. All properties are subject to prior sale, change or withdrawal. Neither listing broker(s) or information provider(s) shall be responsible for any typographical errors, misinformation, misprints and shall be held totally harmless. Listing(s) information is provided for consumers personal, non-commercial use and may not be used for any purpose other than to identify prospective properties consumers may be interested in purchasing.
Updated on September 25, 2026 3:58 PM UTC
Copyright © MFRMLS.com All information deemed reliable but not guaranteed. All properties are subject to prior sale, change or withdrawal. Neither listing broker(s) or information provider(s) shall be responsible for any typographical errors, misinformation, misprints and shall be held totally harmless. Listing(s) information is provided for consumers personal, non-commercial use and may not be used for any purpose other than to identify prospective properties consumers may be interested in purchasing. Information on this site was last updated Last updated on September 25, 2026 3:58 PM UTC The listing information on this page last changed on Last updated on September 25, 2026 3:58 PM UTCd. The data relating to real estate for sale on this website comes in part from the Internet Data Exchange program of MFR MLS.
All information deemed reliable but not guaranteed. All properties are subject to prior sale, change or withdrawal. Neither listing broker(s) or information provider(s) shall be responsible for any typographical errors, misinformation, misprints and shall be held totally harmless. Listing(s) information is provided for consumers personal, non-commercial use and may not be used for any purpose other than to identify prospective properties consumers may be interested in purchasing.
Updated on September 25, 2026 3:58 PM UTC
 © BRIGHT, All Rights Reserved
 All or a portion of the multiple listing information is provided by the Williamsburg Multiple Listing Service, LLC, from a copyrighted compilation of listings. All WMLS information provided is deemed reliable but is not guaranteed accurate. The compilation of listings and each individual listing are ©2026 Central Virginia Regional Multiple Listing Service, LLC. All rights reserved.
All MLS listings are © 2026 Williamsburg Multiple Listing Service, LLC. All rights reserved. No one may copy and/or repost these MLS listings, or any portion thereof, without the written permission of an authorized officer of the Williamsburg Multiple Listing Service, LLC.
All listings with the WMLS logo are provided courtesy of the IDX program.
Last Updated: September 25, 2026 3:58 PM UTC
All or a portion of the multiple listing information is provided by the Williamsburg Multiple Listing Service, LLC, from a copyrighted compilation of listings. All WMLS information provided is deemed reliable but is not guaranteed accurate. The compilation of listings and each individual listing are ©2026 Central Virginia Regional Multiple Listing Service, LLC. All rights reserved.
All MLS listings are © 2026 Williamsburg Multiple Listing Service, LLC. All rights reserved. No one may copy and/or repost these MLS listings, or any portion thereof, without the written permission of an authorized officer of the Williamsburg Multiple Listing Service, LLC.
All listings with the WMLS logo are provided courtesy of the IDX program.
Last Updated: September 25, 2026 3:58 PM UTC