

 Español
 Francais
 Deutsch
 Italiano
 Portugues
  Chinese
  Russian

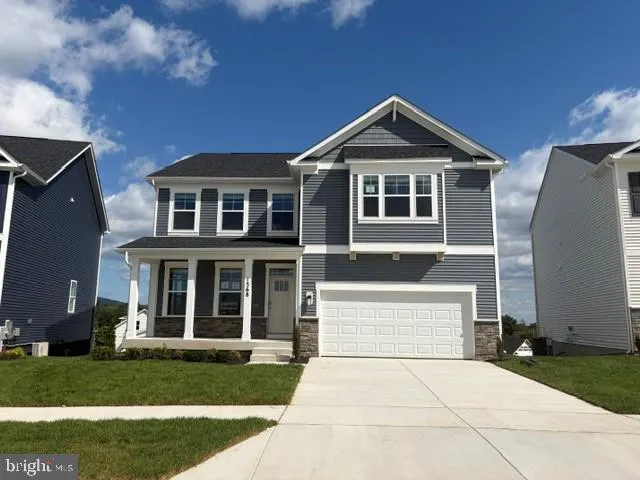
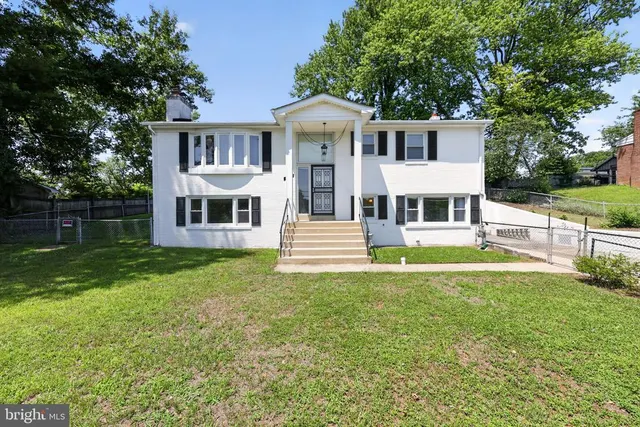
Seller Concessions Available! Nestled in the desirable Fairwood community, this exquisite Colonial-Contemporary residence offers a harmonious blend of luxury and comfort, perfect for those seeking an elevated modern lifestyle. Built in 2011, this stunning home spans 3,174 square feet on the upper two levels and features four spacious bedrooms and three and a half elegantly appointed bathrooms, ensuring ample space for relaxation and entertainment. Step inside to discover an inviting open angled floor plan that seamlessly connects the gourmet kitchen, dining area, and family room. The heart of the home, the kitchen, is a culinary enthusiast's dream, boasting stainless steel appliances, including a double oven, built-in microwave, and a cooktop. The expansive island provides both functionality and style, while the butler's pantry adds an extra touch of convenience for hosting gatherings. Recessed lighting, th oversized rear bay window with built in bench, and rich wood floors enhance the ambiance, creating a warm and welcoming atmosphere. Retreat to the luxurious master suite, where tranquility reigns. The en-suite bathroom features a sizeable sitting room with a two sided fireplace, sumptuous soaking tub, perfect for unwinding after a long day, alongside a spacious shower and dual vanities that exude sophistication. The fully finished basement, with a rear egress to the semi private yard, provides endless possibilities, whether you envision a home theater, gym, or play area. Gather around the cozy fireplace where cherished memories are made, the rear morning room, or step outside to enjoy the built in patio in a serene setting. This home is designed for modern living, with an attached two-car garage providing convenience and a cul-de-sac location. The 0.24-acre lot offers a manageable outdoor space w/patio, allowing for easy maintenance while still providing room for outdoor activities. Experience the exclusive lifestyle that Fairwood has to offer, with its vibrant community, amphitheater, community pool, putt-putt golf, tennis, and other community amenities within a short distance, perfect spots for relaxation and socializing that enhance everyday living. This residence is not just a house; it's a place to call home, where a thoughtfully modern design meets comfort. Don't miss the opportunity to make this exceptional property your own. Some photos have been virtually enhanced.
Elementary School |
Middle School |
High School |
| Click Here Distance: N/A Miles |
Click Here Distance: N/A Miles |
Click Here Distance: N/A Miles |
| Living Area | 3174 |
| Sewer | Public Sewer |
| Heating | Central |
| Cooling | Central A/C |
| Possession | Immediate |
| Appliances | Built-In Microwave,Cooktop,Dishwasher,Disposal,Dryer,Dryer - Electric,Exhaust Fan,Icemaker,Microwave,Oven - Double,Refrigerator,Stainless Steel Appliances |
| Zoning | LMXC |
| HOA Fee | 167.89 |
| Garage Spaces | 2.00 |
| Architectural Style | Colonial,Contemporary |
| Construction Materials | Frame |
| School District | PRINCE GEORGE'S COUNTY PUBLIC SCHOOLS |
| Year Built | 2011 |
| Levels | 3 |
| Tax Year | 2026 |
| Ownership | Fee Simple |
| Cool Fuel | Electric |
| Accessibility | Level Entry - Main |
| Assoc Fee Paid Per | Monthly |
| County | PRINCE GEORGES |
| New Construction | N |
| Property Type | Residential |
| HOA | Y |
| Subdivision Name | FAIRWOOD |
| Garage Y/N | Y |
| Water Access Y/N | N |
| Other Structures | Above Grade,Below Grade |
| Full Baths | 3 |
| Status | ACTIVE |
| Directions | routes 450 to Fairwood Pkwy to rt on Fairview Vista to left on Cimmaron Greenfields or Church Rd. to Fairview Vista to Cimmaron Greenfields. |
| City | BOWIE |
| Senior Community Y/N | N |
| Lot Size Units | Square Feet |
| Lot Size Square Feet | 10454.40 |
| Tax Assessed Value | 650333.0 |
| Tax Annual Amount | 8741.0 |
| Structure Type | Detached |
| Condo/Coop Association fee Y/N | N |
| Bathrooms Full Main Level | 0 |
| Bathrooms Count Main Level | 1.00 |
| Price Per Sq Ft Total AG | 231.57 |
| Vacation Rental Y/N | N |
| Total SQFT | 3174 |
| Standard Status | Active |
| Year Built Source | Estimated |
| Legal Subdivision | FAIRWOOD |
| Tax Lot | 28 |
Interior Features
| Interior Amenities | Attic,Bathroom - Soaking Tub,Breakfast Area,Butlers Pantry,Carpet,Dining Area,Family Room Off Kitchen,Floor Plan - Open,Kitchen - Gourmet,Kitchen - Island,Recessed Lighting,Wood Floors |
| Heating Fuel | Natural Gas |
| Basement | Fully Finished |
| Total Fireplaces | 1 |
| Hot Water | Natural Gas |
| Basement (Y/N) | Y |
| Heating Y/N | Y |
| Fireplace Y/N | Y |
| Above Grade Finished Area | 3174 |
| Half Baths | 1 |
| Central Air Y/N | Y |
| Total Bedrooms | 4 |
| Below Grade Finished Area | 0 |
| Main Level Bedrooms | 0 |
| Below Grade Finished Area Unit Type | Square Feet |
| LivingAreaSource | Assessor |
| Below Grade Finished Area Source | Assessor |
| Bedrooms Count All Lower Levels | 0 |
| Bedrooms Count All Upper Levels | 4 |
| Bedrooms Count Lower Level 1 | 0 |
| Bedrooms Count Upper Level 1 | 4 |
| Bathrooms Half Upper Level 1 | 0 |
| Bathrooms Half Main Level | 1 |
| Bathrooms Half Lower Level 1 | 0 |
| Bathrooms Half All Upper Levels | 0 |
| Bathrooms Half All Lower Levels | 0 |
| Bathrooms Full Upper Level 1 | 2 |
| Bathrooms Full Lower Level 1 | 1 |
| Bathrooms Full All Upper Levels | 2 |
| Bathrooms Full All Lower Levels | 1 |
| Bathrooms Count Upper Level 1 | 2.00 |
| Bathrooms Count Lower Level 1 | 1.00 |
| Bathrooms Count All Upper Levels | 2 |
| Bathrooms Count All Lower Levels | 1 |
| Above Grade Finished Area Source | Assessor |
| Above Grade Finished Area Unit Type | Square Feet |
| Total Baths | 4 |
Exterior Features
| Pool | Yes - Community |
| Water Source | Public |
| Total Parking Spaces | 2 |
| Garage Features | Garage - Front Entry |
| Type of Parking | Attached Garage |
| Foundation Details | Slab |
| Water View Y/N | N |
| Lot Size Acres | 0.24 |
| Lot Size Source | Estimated |
| Waterfront Y/N | N |
| Land Assessed Value | 201200.00 |
| Navigable Water Y/N | N |
| Water Oriented Y/N | N |
| # of Attached Garage Spaces | 2 |
 Property
 Schools



 Copyright© 2026 REIN Inc. Information Deemed Reliable But Not Guaranteed. The listings data displayed on this medium comes in part from the Real Estate Information Network Inc.(REIN) and has been authorized by participating listing Broker Members of REIN for display. REIN's listings are based upon Data submitted by its Broker Members, and REIN therefore makes no representation or warranty regarding the accuracy of the Data. All users of REIN's listings database should confirm the accuracy o
 All or a portion of the multiple listing information is provided by the Central Virginia Regional Multiple Listing Service, LLC, from a copyrighted compilation of listings. All CVR MLS information provided is deemed reliable but is not guaranteed accurate. The compilation of listings and each individual listing are ©2026 Central Virginia Regional Multiple Listing Service, LLC. All rights reserved.
All MLS listings are © 2026 Central Virginia Regional Multiple Listing Service, LLC. A
All or a portion of the multiple listing information is provided by the Central Virginia Regional Multiple Listing Service, LLC, from a copyrighted compilation of listings. All CVR MLS information provided is deemed reliable but is not guaranteed accurate. The compilation of listings and each individual listing are ©2026 Central Virginia Regional Multiple Listing Service, LLC. All rights reserved.
All MLS listings are © 2026 Central Virginia Regional Multiple Listing Service, LLC. A Copyright © MFRMLS.com All information deemed reliable but not guaranteed. All properties are subject to prior sale, change or withdrawal. Neither listing broker(s) or information provider(s) shall be responsible for any typographical errors, misinformation, misprints and shall be held totally harmless. Listing(s) information is provided for consumers personal, non-commercial use and may not be used for any purpose other than to identify prospective properties consumers may be interested in purchasing. Information on this site was last updated Last updated on September 24, 2026 1:13 PM UTC The listing information on this page last changed on Last updated on September 24, 2026 1:13 PM UTCd. The data relating to real estate for sale on this website comes in part from the Internet Data Exchange program of MFR MLS.
All information deemed reliable but not guaranteed. All properties are subject to prior sale, change or withdrawal. Neither listing broker(s) or information provider(s) shall be responsible for any typographical errors, misinformation, misprints and shall be held totally harmless. Listing(s) information is provided for consumers personal, non-commercial use and may not be used for any purpose other than to identify prospective properties consumers may be interested in purchasing.
Updated on September 24, 2026 1:13 PM UTC
Copyright © MFRMLS.com All information deemed reliable but not guaranteed. All properties are subject to prior sale, change or withdrawal. Neither listing broker(s) or information provider(s) shall be responsible for any typographical errors, misinformation, misprints and shall be held totally harmless. Listing(s) information is provided for consumers personal, non-commercial use and may not be used for any purpose other than to identify prospective properties consumers may be interested in purchasing. Information on this site was last updated Last updated on September 24, 2026 1:13 PM UTC The listing information on this page last changed on Last updated on September 24, 2026 1:13 PM UTCd. The data relating to real estate for sale on this website comes in part from the Internet Data Exchange program of MFR MLS.
All information deemed reliable but not guaranteed. All properties are subject to prior sale, change or withdrawal. Neither listing broker(s) or information provider(s) shall be responsible for any typographical errors, misinformation, misprints and shall be held totally harmless. Listing(s) information is provided for consumers personal, non-commercial use and may not be used for any purpose other than to identify prospective properties consumers may be interested in purchasing.
Updated on September 24, 2026 1:13 PM UTC
 © BRIGHT, All Rights Reserved
 All or a portion of the multiple listing information is provided by the Williamsburg Multiple Listing Service, LLC, from a copyrighted compilation of listings. All WMLS information provided is deemed reliable but is not guaranteed accurate. The compilation of listings and each individual listing are ©2026 Central Virginia Regional Multiple Listing Service, LLC. All rights reserved.
All MLS listings are © 2026 Williamsburg Multiple Listing Service, LLC. All rights reserved. No one may copy and/or repost these MLS listings, or any portion thereof, without the written permission of an authorized officer of the Williamsburg Multiple Listing Service, LLC.
All listings with the WMLS logo are provided courtesy of the IDX program.
Last Updated: September 24, 2026 1:11 PM UTC
All or a portion of the multiple listing information is provided by the Williamsburg Multiple Listing Service, LLC, from a copyrighted compilation of listings. All WMLS information provided is deemed reliable but is not guaranteed accurate. The compilation of listings and each individual listing are ©2026 Central Virginia Regional Multiple Listing Service, LLC. All rights reserved.
All MLS listings are © 2026 Williamsburg Multiple Listing Service, LLC. All rights reserved. No one may copy and/or repost these MLS listings, or any portion thereof, without the written permission of an authorized officer of the Williamsburg Multiple Listing Service, LLC.
All listings with the WMLS logo are provided courtesy of the IDX program.
Last Updated: September 24, 2026 1:11 PM UTC