

 Español
 Francais
 Deutsch
 Italiano
 Portugues
  Chinese
  Russian

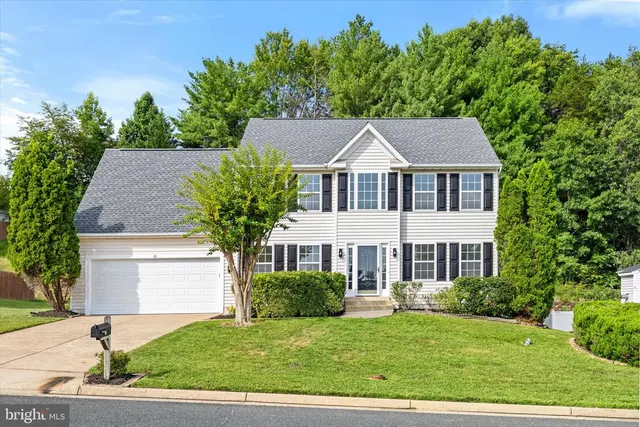
This Ashburn colonial has been renovated from the top floor down to the basement slab not a single room was left untouched. New flooring runs throughout the entire home, the kitchen has been rebuilt with brand-new cabinetry and appliances, and all bathrooms have been fully redone with new tile, vanities, and toilets. The result is a home that shows like new construction with the mature lot and established neighborhood you can't build from scratch. One of the upper-level bedrooms now has its own attached bathroom, adding a private en-suite for guests or a growing household. Upstairs, the laundry room has been reconfigured with a new washer and dryer, so everyday routines stay off the main level. The real showstopper is downstairs: the basement has been completely rebuilt into a self-contained walkout suite with two additional bedrooms, a kitchenette, its own laundry, and a full bathroom, with a private walkout entrance to the yard. It functions as a true second living space ideal for extended family, long-term guests, or simply extra room to spread out while still connecting back to the main house. Outside, a new deck extends the living space into the backyard, and the garage has been refreshed with new paint and a new garage door. Fresh paint throughout the interior ties every room together with a clean, move-in-ready finish. Set on an 8,276-square-foot lot in Ashburn's Loudoun County corridor, this home pairs a top-to-bottom renovation with the space and layout 5 bedrooms and 4.5 bathrooms across three finished levels that's genuinely hard to find on the resale market. Schedule a private showing to see the full scope of the renovation in person.
Elementary School |
Middle School |
High School |
| Legacy Distance: N/A Miles |
Stone Hill Distance: N/A Miles |
Rock Ridge Distance: N/A Miles |
| Living Area | 3976 |
| Sewer | Public Septic |
| Heating | Forced Air |
| Cooling | Central A/C |
| Possession | 0-30 Days CD,Immediate |
| Zoning | PDH4 |
| HOA Fee | 208.00 |
| Garage Spaces | 2.00 |
| Architectural Style | Colonial |
| Security Features | Main Entrance Lock |
| Construction Materials | Masonry |
| School District | LOUDOUN COUNTY PUBLIC SCHOOLS |
| Year Built | 2003 |
| Levels | 3 |
| Tax Year | 2026 |
| Ownership | Fee Simple |
| Cool Fuel | Electric |
| Accessibility | Other |
| Assoc Fee Paid Per | Monthly |
| County | LOUDOUN |
| New Construction | N |
| Property Type | Residential |
| HOA | Y |
| Subdivision Name | BRAMBLETON |
| Garage Y/N | Y |
| Water Access Y/N | N |
| Other Structures | Above Grade,Below Grade |
| Full Baths | 4 |
| Status | ACTIVE |
| Directions | GPS |
| City | BRAMBLETON |
| Disclosures | Prop Disclosure,Subject to Condo/HOA Docs,Subject to a Potential Short Sale |
| Senior Community Y/N | N |
| Lot Size Units | Square Feet |
| Lot Size Square Feet | 8276.00 |
| Tax Assessed Value | 1009310.0 |
| Tax Annual Amount | 8026.0 |
| Property Condition | Below Average |
| Structure Type | Detached |
| Condo/Coop Association fee Y/N | N |
| Bathrooms Full Main Level | 4 |
| Bathrooms Count Main Level | 5.00 |
| Price Per Sq Ft Total AG | 437.16 |
| Acceptable Financing | Cash,Conventional,FHA,Other,VA |
| Vacation Rental Y/N | N |
| Total SQFT | 3976 |
| Standard Status | Active |
| Year Built Source | Estimated |
| Legal Subdivision | BRAMBLETON |
| Tax Lot | 353 |
Interior Features
| Heating Fuel | Natural Gas |
| Basement | Full |
| Hot Water | Other,Natural Gas |
| Basement (Y/N) | Y |
| Heating Y/N | Y |
| Fireplace Y/N | N |
| Above Grade Finished Area | 2928 |
| Half Baths | 1 |
| Central Air Y/N | Y |
| Total Bedrooms | 5 |
| Below Grade Finished Area | 1048 |
| Main Level Bedrooms | 5 |
| Below Grade Finished Area Unit Type | Square Feet |
| LivingAreaSource | Assessor |
| Bathrooms Half Main Level | 1 |
| Above Grade Finished Area Unit Type | Square Feet |
| Total Baths | 5 |
Exterior Features
| Pool | Yes - Community |
| Water Source | Public |
| Total Parking Spaces | 2 |
| Garage Features | Garage - Front Entry |
| Type of Parking | Attached Garage,Driveway |
| Foundation Details | Other |
| Water View Y/N | N |
| Lot Size Acres | 0.19 |
| Lot Size Source | Estimated |
| Waterfront Y/N | N |
| Land Assessed Value | 348200.00 |
| Navigable Water Y/N | N |
| Water Oriented Y/N | N |
| # of Attached Garage Spaces | 2 |
 Property
 Schools





 Copyright© 2026 REIN Inc. Information Deemed Reliable But Not Guaranteed. The listings data displayed on this medium comes in part from the Real Estate Information Network Inc.(REIN) and has been authorized by participating listing Broker Members of REIN for display. REIN's listings are based upon Data submitted by its Broker Members, and REIN therefore makes no representation or warranty regarding the accuracy of the Data. All users of REIN's listings database should confirm the accuracy o
 All or a portion of the multiple listing information is provided by the Central Virginia Regional Multiple Listing Service, LLC, from a copyrighted compilation of listings. All CVR MLS information provided is deemed reliable but is not guaranteed accurate. The compilation of listings and each individual listing are ©2026 Central Virginia Regional Multiple Listing Service, LLC. All rights reserved.
All MLS listings are © 2026 Central Virginia Regional Multiple Listing Service, LLC. A
All or a portion of the multiple listing information is provided by the Central Virginia Regional Multiple Listing Service, LLC, from a copyrighted compilation of listings. All CVR MLS information provided is deemed reliable but is not guaranteed accurate. The compilation of listings and each individual listing are ©2026 Central Virginia Regional Multiple Listing Service, LLC. All rights reserved.
All MLS listings are © 2026 Central Virginia Regional Multiple Listing Service, LLC. A Copyright © MFRMLS.com All information deemed reliable but not guaranteed. All properties are subject to prior sale, change or withdrawal. Neither listing broker(s) or information provider(s) shall be responsible for any typographical errors, misinformation, misprints and shall be held totally harmless. Listing(s) information is provided for consumers personal, non-commercial use and may not be used for any purpose other than to identify prospective properties consumers may be interested in purchasing. Information on this site was last updated Last updated on September 26, 2026 3:59 PM UTC The listing information on this page last changed on Last updated on September 26, 2026 3:59 PM UTCd. The data relating to real estate for sale on this website comes in part from the Internet Data Exchange program of MFR MLS.
All information deemed reliable but not guaranteed. All properties are subject to prior sale, change or withdrawal. Neither listing broker(s) or information provider(s) shall be responsible for any typographical errors, misinformation, misprints and shall be held totally harmless. Listing(s) information is provided for consumers personal, non-commercial use and may not be used for any purpose other than to identify prospective properties consumers may be interested in purchasing.
Updated on September 26, 2026 3:59 PM UTC
Copyright © MFRMLS.com All information deemed reliable but not guaranteed. All properties are subject to prior sale, change or withdrawal. Neither listing broker(s) or information provider(s) shall be responsible for any typographical errors, misinformation, misprints and shall be held totally harmless. Listing(s) information is provided for consumers personal, non-commercial use and may not be used for any purpose other than to identify prospective properties consumers may be interested in purchasing. Information on this site was last updated Last updated on September 26, 2026 3:59 PM UTC The listing information on this page last changed on Last updated on September 26, 2026 3:59 PM UTCd. The data relating to real estate for sale on this website comes in part from the Internet Data Exchange program of MFR MLS.
All information deemed reliable but not guaranteed. All properties are subject to prior sale, change or withdrawal. Neither listing broker(s) or information provider(s) shall be responsible for any typographical errors, misinformation, misprints and shall be held totally harmless. Listing(s) information is provided for consumers personal, non-commercial use and may not be used for any purpose other than to identify prospective properties consumers may be interested in purchasing.
Updated on September 26, 2026 3:59 PM UTC
 © BRIGHT, All Rights Reserved
 All or a portion of the multiple listing information is provided by the Williamsburg Multiple Listing Service, LLC, from a copyrighted compilation of listings. All WMLS information provided is deemed reliable but is not guaranteed accurate. The compilation of listings and each individual listing are ©2026 Central Virginia Regional Multiple Listing Service, LLC. All rights reserved.
All MLS listings are © 2026 Williamsburg Multiple Listing Service, LLC. All rights reserved. No one may copy and/or repost these MLS listings, or any portion thereof, without the written permission of an authorized officer of the Williamsburg Multiple Listing Service, LLC.
All listings with the WMLS logo are provided courtesy of the IDX program.
Last Updated: September 26, 2026 3:48 PM UTC
All or a portion of the multiple listing information is provided by the Williamsburg Multiple Listing Service, LLC, from a copyrighted compilation of listings. All WMLS information provided is deemed reliable but is not guaranteed accurate. The compilation of listings and each individual listing are ©2026 Central Virginia Regional Multiple Listing Service, LLC. All rights reserved.
All MLS listings are © 2026 Williamsburg Multiple Listing Service, LLC. All rights reserved. No one may copy and/or repost these MLS listings, or any portion thereof, without the written permission of an authorized officer of the Williamsburg Multiple Listing Service, LLC.
All listings with the WMLS logo are provided courtesy of the IDX program.
Last Updated: September 26, 2026 3:48 PM UTC