

 Español
 Francais
 Deutsch
 Italiano
 Portugues
  Chinese
  Russian

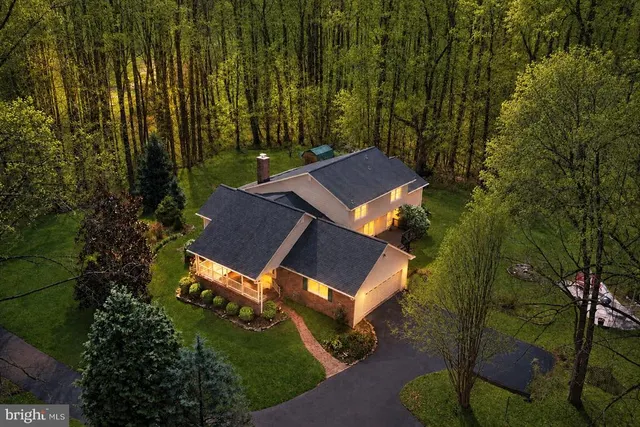
Catoctin Creeks an established equestrian-friendly estate community featuring expansive acreage homesites, private roads and community horse trails, offering a peaceful rural setting just outside Purcellville. Welcome to a home that offers space, privacy, beautiful views, and amenities designed for the way you actually want to live. With approximately 3,500 square feet above grade plus an additional 1,200 finished square feet in the lower level, this impressive 4-bedroom, 3 1/2-bath home provides nearly 4,700 square feet of finished living space surrounded by a peaceful, pastoral setting. A stately columned entrance, white brick exterior, mature landscaping and a winding paver walkway create an impressive first impression. Inside, hardwood floors, tall ceilings, abundant natural light and generously sized rooms provide a wonderful foundation for both everyday living and entertaining. The spacious kitchen is truly a centerpiece, featuring an oversized island, extensive cabinetry, stainless appliances and dramatic granite countertops, backsplash and island. Large windows throughout the rear of the home capture views of the surrounding countryside and bring the outdoors into the living spaces. Upstairs, the primary suite includes a beautifully updated bath with a freestanding soaking tub positioned between two windows overlooking the property, a large tiled shower, dual vanities and striking finishes. Additional bedrooms offer the flexibility needed for family, guests, home offices or hobbies. The finished lower level takes this home well beyond the ordinary. There is plenty of room for recreation and relaxation, along with a dedicated home gym, full bathroom with steam shower and an impressive wine cellar with extensive bottle storage. Whether your interests include fitness, collecting, entertaining or simply having room to spread out, the additional finished space adds tremendous versatility. One of the property's standout features is the expansive rear outdoor living area. The large covered screened in deck feels like an outdoor room, with a soaring wood ceiling, exposed beams, ceiling fans and a substantial stone fireplace. Beyond it, additional decking provides even more room for dining, entertaining or simply enjoying the peaceful setting. The views stretch across open fields, mature trees and distant mountainsa backdrop that changes beautifully with the seasons. The property also offers extensive paved parking and open outdoor areas, creating flexibility for an active household, multiple vehicles, pets and a variety of recreational needs. Ideal for horse people including a boarding facility next door and riding trails throughout the community. For those balancing a busy professional life with family, athletics, travel and time at home, this property offers something increasingly difficult to find: room for everyone and everything without sacrificing comfort or setting. Workout at home, entertain on the covered deck, enjoy a glass of wine by the outdoor fireplace, or simply take in the mountain views at the end of the day. Spacious, distinctive and exceptionally versatile, this is more than a houseit is a property designed to support a full life.
Elementary School |
Middle School |
High School |
| Mountain View Distance: N/A Miles |
Harmony Distance: N/A Miles |
Woodgrove Distance: N/A Miles |
| Living Area | 4543 |
| Sewer | On Site Septic |
| Heating | Heat Pump(s) |
| Cooling | Heat Pump(s),Ceiling Fan(s) |
| Possession | Settlement |
| Appliances | Dryer,Washer,Cooktop,Dishwasher,Disposal,Freezer,Humidifier,Refrigerator,Icemaker,Oven - Wall,Oven - Double,Water Conditioner - Owned |
| Zoning | A10 |
| HOA Fee | 1884.00 |
| Garage Spaces | 2.00 |
| Architectural Style | Colonial |
| Construction Materials | Masonry |
| School District | LOUDOUN COUNTY PUBLIC SCHOOLS |
| Year Built | 1998 |
| Electric | Generator |
| Levels | 2 |
| Tax Year | 2026 |
| Ownership | Fee Simple |
| Cool Fuel | Electric |
| Accessibility | None |
| Assoc Fee Paid Per | Annually |
| County | LOUDOUN |
| New Construction | N |
| Property Type | Residential |
| HOA | Y |
| Subdivision Name | CATOCTIN CREEKS |
| Garage Y/N | Y |
| Water Access Y/N | N |
| Other Structures | Above Grade,Below Grade |
| Full Baths | 3 |
| Status | ACTIVE |
| Directions | From the Charles Town office,turn left onto Flowing Springs Road and left again onto Rt-51. Take Rt 340 S to Rt 9 E. Continue through Hillsboro,then turn right on Purcellville Rd and left on Elizabet |
| City | PURCELLVILLE |
| Senior Community Y/N | N |
| Lot Size Units | Square Feet |
| Lot Size Square Feet | 788436.00 |
| Tax Assessed Value | 1001390.0 |
| Tax Annual Amount | 8060.0 |
| Structure Type | Detached |
| Condo/Coop Association fee Y/N | N |
| Bathrooms Full Main Level | 3 |
| Bathrooms Count Main Level | 4.00 |
| Price Per Sq Ft Total AG | 416.31 |
| Acceptable Financing | Cash,Conventional,FHA,USDA,VA |
| Vacation Rental Y/N | N |
| Total SQFT | 4543 |
| Standard Status | Active |
| Year Built Source | Assessor |
| Legal Subdivision | CATOCTIN CREEKS |
Interior Features
| Interior Amenities | Bathroom - Soaking Tub,Bathroom - Walk-In Shower,Wood Floors |
| Heating Fuel | Propane - Owned,Electric |
| Basement | Fully Finished |
| Total Fireplaces | 2 |
| Fireplace Features | Screen,Gas/Propane |
| Hot Water | Electric |
| Basement (Y/N) | Y |
| Heating Y/N | Y |
| Fireplace Y/N | Y |
| Above Grade Finished Area | 3543 |
| Half Baths | 1 |
| Central Air Y/N | N |
| Total Bedrooms | 4 |
| Below Grade Finished Area | 1000 |
| Main Level Bedrooms | 4 |
| Below Grade Finished Area Unit Type | Square Feet |
| LivingAreaSource | Assessor |
| Below Grade Unfin Area Units | Square Feet |
| Below Grade Unfin SQFT | 0 |
| Below Grade Unfin SQFT Source | Assessor |
| Below Grade Finished Area Source | Assessor |
| Bathrooms Half Main Level | 1 |
| Above Grade Finished Area Source | Assessor |
| Above Grade Finished Area Unit Type | Square Feet |
| Total Baths | 4 |
Exterior Features
| Exterior Amenities | Satellite Dish |
| Pool | No Pool |
| Water Source | Well |
| Total Parking Spaces | 2 |
| Garage Features | Garage Door Opener |
| Type of Parking | Attached Garage |
| Foundation Details | Concrete Perimeter |
| Water View Y/N | N |
| Lot Size Acres | 18.10 |
| Lot Size Source | Assessor |
| Waterfront Y/N | N |
| Land Assessed Value | 439500.00 |
| Navigable Water Y/N | N |
| Water Oriented Y/N | N |
| # of Attached Garage Spaces | 2 |
 Property
 Schools



 Copyright© 2026 REIN Inc. Information Deemed Reliable But Not Guaranteed. The listings data displayed on this medium comes in part from the Real Estate Information Network Inc.(REIN) and has been authorized by participating listing Broker Members of REIN for display. REIN's listings are based upon Data submitted by its Broker Members, and REIN therefore makes no representation or warranty regarding the accuracy of the Data. All users of REIN's listings database should confirm the accuracy o
 All or a portion of the multiple listing information is provided by the Central Virginia Regional Multiple Listing Service, LLC, from a copyrighted compilation of listings. All CVR MLS information provided is deemed reliable but is not guaranteed accurate. The compilation of listings and each individual listing are ©2026 Central Virginia Regional Multiple Listing Service, LLC. All rights reserved.
All MLS listings are © 2026 Central Virginia Regional Multiple Listing Service, LLC. A
All or a portion of the multiple listing information is provided by the Central Virginia Regional Multiple Listing Service, LLC, from a copyrighted compilation of listings. All CVR MLS information provided is deemed reliable but is not guaranteed accurate. The compilation of listings and each individual listing are ©2026 Central Virginia Regional Multiple Listing Service, LLC. All rights reserved.
All MLS listings are © 2026 Central Virginia Regional Multiple Listing Service, LLC. A Copyright © MFRMLS.com All information deemed reliable but not guaranteed. All properties are subject to prior sale, change or withdrawal. Neither listing broker(s) or information provider(s) shall be responsible for any typographical errors, misinformation, misprints and shall be held totally harmless. Listing(s) information is provided for consumers personal, non-commercial use and may not be used for any purpose other than to identify prospective properties consumers may be interested in purchasing. Information on this site was last updated Last updated on September 24, 2026 1:13 PM UTC The listing information on this page last changed on Last updated on September 24, 2026 1:13 PM UTCd. The data relating to real estate for sale on this website comes in part from the Internet Data Exchange program of MFR MLS.
All information deemed reliable but not guaranteed. All properties are subject to prior sale, change or withdrawal. Neither listing broker(s) or information provider(s) shall be responsible for any typographical errors, misinformation, misprints and shall be held totally harmless. Listing(s) information is provided for consumers personal, non-commercial use and may not be used for any purpose other than to identify prospective properties consumers may be interested in purchasing.
Updated on September 24, 2026 1:13 PM UTC
Copyright © MFRMLS.com All information deemed reliable but not guaranteed. All properties are subject to prior sale, change or withdrawal. Neither listing broker(s) or information provider(s) shall be responsible for any typographical errors, misinformation, misprints and shall be held totally harmless. Listing(s) information is provided for consumers personal, non-commercial use and may not be used for any purpose other than to identify prospective properties consumers may be interested in purchasing. Information on this site was last updated Last updated on September 24, 2026 1:13 PM UTC The listing information on this page last changed on Last updated on September 24, 2026 1:13 PM UTCd. The data relating to real estate for sale on this website comes in part from the Internet Data Exchange program of MFR MLS.
All information deemed reliable but not guaranteed. All properties are subject to prior sale, change or withdrawal. Neither listing broker(s) or information provider(s) shall be responsible for any typographical errors, misinformation, misprints and shall be held totally harmless. Listing(s) information is provided for consumers personal, non-commercial use and may not be used for any purpose other than to identify prospective properties consumers may be interested in purchasing.
Updated on September 24, 2026 1:13 PM UTC
 © BRIGHT, All Rights Reserved
 All or a portion of the multiple listing information is provided by the Williamsburg Multiple Listing Service, LLC, from a copyrighted compilation of listings. All WMLS information provided is deemed reliable but is not guaranteed accurate. The compilation of listings and each individual listing are ©2026 Central Virginia Regional Multiple Listing Service, LLC. All rights reserved.
All MLS listings are © 2026 Williamsburg Multiple Listing Service, LLC. All rights reserved. No one may copy and/or repost these MLS listings, or any portion thereof, without the written permission of an authorized officer of the Williamsburg Multiple Listing Service, LLC.
All listings with the WMLS logo are provided courtesy of the IDX program.
Last Updated: September 24, 2026 1:11 PM UTC
All or a portion of the multiple listing information is provided by the Williamsburg Multiple Listing Service, LLC, from a copyrighted compilation of listings. All WMLS information provided is deemed reliable but is not guaranteed accurate. The compilation of listings and each individual listing are ©2026 Central Virginia Regional Multiple Listing Service, LLC. All rights reserved.
All MLS listings are © 2026 Williamsburg Multiple Listing Service, LLC. All rights reserved. No one may copy and/or repost these MLS listings, or any portion thereof, without the written permission of an authorized officer of the Williamsburg Multiple Listing Service, LLC.
All listings with the WMLS logo are provided courtesy of the IDX program.
Last Updated: September 24, 2026 1:11 PM UTC