

 Español
 Francais
 Deutsch
 Italiano
 Portugues
  Chinese
  Russian

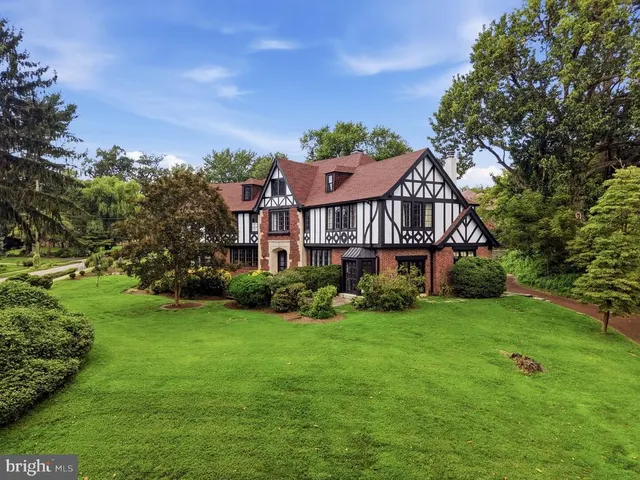
Located in Windsor Forest, one of Williamsburg’s most established and sought-after neighborhoods, this spacious, character-filled home offers approximately 3,756 square feet of versatile living space on a private .71-acre homesite. Known for its mature trees, generous lots, and welcoming atmosphere, Windsor Forest provides an exceptional setting for this classic two-story home. The property’s very large, level backyard is a standout feature, offering exceptional space for entertaining, gardening, recreation, pets, or simply enjoying the peaceful wooded surroundings. Designed for comfortable everyday living and entertaining, the expansive kitchen features abundant cabinetry, generous workspace, and a center island that opens directly to the inviting family room with its classic brick fireplace. Just beyond, a light-filled sunroom overlooks the backyard and provides the perfect setting for morning coffee, casual gatherings, or year-round relaxation. Formal living and dining rooms add flexibility, while a first-floor bedroom with an adjacent full bath is ideal for guests, multigenerational living, or a private home office. Upstairs, the spacious primary suite offers comfort and privacy, complemented by generously sized additional bedrooms. One of the home’s most impressive features is the enormous bonus room, offering endless possibilities as a media room, recreation space, fitness area, playroom, office, or combination of uses. Outdoor living is equally inviting, with a spacious deck overlooking the expansive backyard. Additional highlights include hardwood flooring, abundant storage, an oversized two-car garage, and a flexible floor plan that can easily adapt as your needs change. Windsor Forest has a voluntary community association, with optional amenities including a swimming pool, clubhouse, tennis and pickleball courts, playground, sports field, and a variety of neighborhood activities. The community is also home to the Windsor Forest Frogs swim team, a longtime neighborhood tradition that brings families and neighbors together throughout the summer. All of this is just minutes from Colonial Williamsburg, William & Mary, New Town, shopping, dining, and leading medical facilities.
Elementary School |
Middle School |
High School |
| J Blaine Blayton Distance: N/A Miles |
James Blair Distance: N/A Miles |
Lafayette Distance: N/A Miles |
| Living Area | 3756 |
| Sewer | Public Sewer |
| Heating | Electric,Heat Pump |
| Cooling | Heat Pump |
| Possession | Negotiable |
| Roof | Asphalt,Shingle |
| Appliances | Double Oven,Dryer,Dishwasher,Electric Water Heater,Gas Cooking,Disposal,Microwave,Range,Refrigerator |
| Garage Spaces | 2 |
| Patio/Porch Features | Deck |
| Architectural Style | Colonial,Two Story,Saltbox |
| Pool Features | None,Community |
| Security Features | Smoke Detector(s) |
| Construction Materials | Aluminum Siding,Brick,Drywall,Frame |
| Year Built | 1975 |
| Stories Count | 2 |
| Levels | Two |
| Property Subtype | Single Family Residence |
| Tax Year | 2025 |
| Ownership | Fee Simple,Individuals |
| Community Features | Basketball Court,Common Grounds/Area,Clubhouse,Playground,Pool,Sports Field,Tennis Court(s) |
| County | James City Co. |
| New Construction | false |
| Property Type | Residential |
| HOA | false |
| Attached Garage | true |
| Subdivision Name | Windsor Forest |
| Garage Y/N | true |
| Total Rooms | 14 |
| Full Baths | 3 |
| Status | Active |
| Directions | GPS |
| ModificationTimestamp | 2026-09-09T18:35:17.123-00:00 |
| High School | Lafayette |
| City | Williamsburg |
| Disclosures | Seller Disclosure |
| Zoning Description | R2 |
| Lot Size Units | Acres |
| Elementary School | J Blaine Blayton |
| Year Built Details | Actual |
| Tax Annual Amount | 4509 |
| Middle/Junior High School | James Blair |
| Walk Score | 3 |
| Virtual Tour | https://www.zillow.com/view-imx/680757ed-eef1-4cdf-bc75-7d38eff9a4b2?setAttribution=mls&wl=true&initialViewType=pano&utm_source=dashboard |
| Standard Status | Active |
| Occupancy Type | Owner |
| Tax Assessed Value | 610100 |
| Property Sub Type Additional | Single Family Residence |
| PostalCity | Williamsburg |
| Legal Description | L-11 S-4 WINDSOR FOREST |
Interior Features
| Interior Amenities | Attic,Beamed Ceilings,Bookcases,Built-in Features,Ceiling Fan(s),Dining Area,Separate/Formal Dining Room,Kitchen Island,Laminate Counters,Pantry,Recessed Lighting,Skylights,Solar Tube(s),Tile Countertop,Tile Counters,Walk-In Closet(s) |
| Basement | Crawl Space |
| Flooring | Carpet,Tile,Wood |
| Total Fireplaces | 2 |
| Fireplace Features | Masonry,Wood Burning |
| Total Stories | 2 |
| Basement (Y/N) | false |
| Air Conditioning Y/N | true |
| Heating Y/N | true |
| Window Features | Skylight(s),Storm Window(s) |
| Fireplace Y/N | true |
| Half Baths | 0 |
| Laundry Features | Washer Hookup,Dryer Hookup |
| Total Bedrooms | 5 |
| LivingAreaSource | Owner |
| Below Grade Finished Area Source | Owner |
| Above Grade Finished Area Source | Owner |
| Total Baths | 3 |
Exterior Features
| Exterior Amenities | Deck |
| Fencing | Partial |
| Parking Features | Attached,Garage,Garage Door Opener,Garage Faces Rear,Garage Faces Side |
| Water Source | Public |
| Lot Size Area | 0.71 |
| Lot Size Acres | 0.71 |
| Waterfront Y/N | false |
 Property
 Schools



 Copyright© 2026 REIN Inc. Information Deemed Reliable But Not Guaranteed. The listings data displayed on this medium comes in part from the Real Estate Information Network Inc.(REIN) and has been authorized by participating listing Broker Members of REIN for display. REIN's listings are based upon Data submitted by its Broker Members, and REIN therefore makes no representation or warranty regarding the accuracy of the Data. All users of REIN's listings database should confirm the accuracy o
 All or a portion of the multiple listing information is provided by the Central Virginia Regional Multiple Listing Service, LLC, from a copyrighted compilation of listings. All CVR MLS information provided is deemed reliable but is not guaranteed accurate. The compilation of listings and each individual listing are ©2026 Central Virginia Regional Multiple Listing Service, LLC. All rights reserved.
All MLS listings are © 2026 Central Virginia Regional Multiple Listing Service, LLC. A
All or a portion of the multiple listing information is provided by the Central Virginia Regional Multiple Listing Service, LLC, from a copyrighted compilation of listings. All CVR MLS information provided is deemed reliable but is not guaranteed accurate. The compilation of listings and each individual listing are ©2026 Central Virginia Regional Multiple Listing Service, LLC. All rights reserved.
All MLS listings are © 2026 Central Virginia Regional Multiple Listing Service, LLC. A Copyright © MFRMLS.com All information deemed reliable but not guaranteed. All properties are subject to prior sale, change or withdrawal. Neither listing broker(s) or information provider(s) shall be responsible for any typographical errors, misinformation, misprints and shall be held totally harmless. Listing(s) information is provided for consumers personal, non-commercial use and may not be used for any purpose other than to identify prospective properties consumers may be interested in purchasing. Information on this site was last updated Last updated on September 27, 2026 11:57 AM UTC The listing information on this page last changed on Last updated on September 27, 2026 11:57 AM UTCd. The data relating to real estate for sale on this website comes in part from the Internet Data Exchange program of MFR MLS.
All information deemed reliable but not guaranteed. All properties are subject to prior sale, change or withdrawal. Neither listing broker(s) or information provider(s) shall be responsible for any typographical errors, misinformation, misprints and shall be held totally harmless. Listing(s) information is provided for consumers personal, non-commercial use and may not be used for any purpose other than to identify prospective properties consumers may be interested in purchasing.
Updated on September 27, 2026 11:57 AM UTC
Copyright © MFRMLS.com All information deemed reliable but not guaranteed. All properties are subject to prior sale, change or withdrawal. Neither listing broker(s) or information provider(s) shall be responsible for any typographical errors, misinformation, misprints and shall be held totally harmless. Listing(s) information is provided for consumers personal, non-commercial use and may not be used for any purpose other than to identify prospective properties consumers may be interested in purchasing. Information on this site was last updated Last updated on September 27, 2026 11:57 AM UTC The listing information on this page last changed on Last updated on September 27, 2026 11:57 AM UTCd. The data relating to real estate for sale on this website comes in part from the Internet Data Exchange program of MFR MLS.
All information deemed reliable but not guaranteed. All properties are subject to prior sale, change or withdrawal. Neither listing broker(s) or information provider(s) shall be responsible for any typographical errors, misinformation, misprints and shall be held totally harmless. Listing(s) information is provided for consumers personal, non-commercial use and may not be used for any purpose other than to identify prospective properties consumers may be interested in purchasing.
Updated on September 27, 2026 11:57 AM UTC
 © BRIGHT, All Rights Reserved
 All or a portion of the multiple listing information is provided by the Williamsburg Multiple Listing Service, LLC, from a copyrighted compilation of listings. All WMLS information provided is deemed reliable but is not guaranteed accurate. The compilation of listings and each individual listing are ©2026 Central Virginia Regional Multiple Listing Service, LLC. All rights reserved.
All MLS listings are © 2026 Williamsburg Multiple Listing Service, LLC. All rights reserved. No one may copy and/or repost these MLS listings, or any portion thereof, without the written permission of an authorized officer of the Williamsburg Multiple Listing Service, LLC.
All listings with the WMLS logo are provided courtesy of the IDX program.
Last Updated: September 27, 2026 10:52 AM UTC
All or a portion of the multiple listing information is provided by the Williamsburg Multiple Listing Service, LLC, from a copyrighted compilation of listings. All WMLS information provided is deemed reliable but is not guaranteed accurate. The compilation of listings and each individual listing are ©2026 Central Virginia Regional Multiple Listing Service, LLC. All rights reserved.
All MLS listings are © 2026 Williamsburg Multiple Listing Service, LLC. All rights reserved. No one may copy and/or repost these MLS listings, or any portion thereof, without the written permission of an authorized officer of the Williamsburg Multiple Listing Service, LLC.
All listings with the WMLS logo are provided courtesy of the IDX program.
Last Updated: September 27, 2026 10:52 AM UTC