

 Español
 Francais
 Deutsch
 Italiano
 Portugues
  Chinese
  Russian

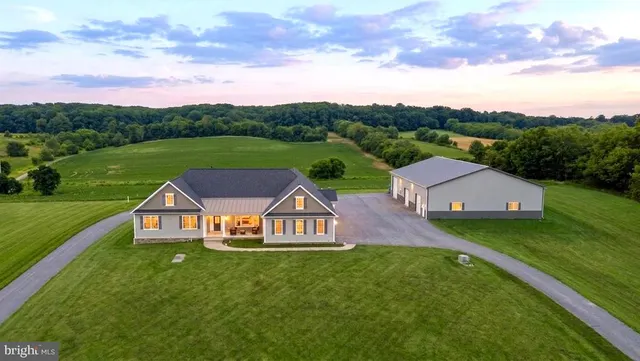
Welcome to 403 Berwickshire, a truly extraordinary, reimagined luxury estate in the heart of the coveted Sleepy Hollow neighborhood! Positioned on nearly an acre, this one-of-a-kind transitional home has been completely transformed w/ the addition of a full second story. The finished product boasts over 6,000 SF of stunning luxury living; 7 bedrooms & 6.5 baths, every inch of this home delivers elevated craftsmanship, timeless elegance, & awe-inspiring finishes. From the moment you step into the herringbone oak foyer, the attention to detail is undeniable! The chef’s kitchen features: 36” Wolf range, SubZero refrigerator, Bosch dishwasher, Taj Mahal quartzite counter, handcrafted hood, marble backsplash & a beautiful scullery w/ extensive custom cabinetry. Entertain in the elegant formal dining room w/ arched wet bar & marble splash, or unwind in the recessed living room w/ marble encased fireplace, designer lighting & custom wine bar. The first-floor primary offers a private spa-like bath w/ marble floors, glass-enclosed, curbless Carrera marble tile & rainfall shower. Upstairs, beamed cathedral ceilings define the incredible family room w/ marble fireplace & custom bar area. The primary bed & bath are nothing short of spectacular, featuring African Tempesta marble floors, soaking tub w/ arched alcove, oversized glass rainfall shower, massage sprayers & walk-in closet. The dramatic gallery-style arched corridor w/ LED lighting leads to 3 additional bedrooms, one w/ stunning full bath, black marble tile, glass enclosed shower & fluted soaking tub & the other Jack & Jill style. At the end of the hall, a flex space/additional bedroom is designed for comfort & privacy. Outside, unwind on the huge heated screened-in patio or firepit area. Functional upgrades, such as: irrigation, exterior lighting, conditioned garage w/ insulated doors are present. Rarely does a home combine this level of scale, design, functionality & finish quality in one of the area’s most sought-after neighborhoods!
Elementary School |
Middle School |
High School |
| Maybeury Distance: N/A Miles |
Tuckahoe Distance: N/A Miles |
Freeman Distance: N/A Miles |
| Interior Features | BeamedCeilings,WetBar,Bookcases,BuiltInFeatures,BedroomOnMainLevel,CeilingFans,CathedralCeilings,DiningArea,SeparateFormalDiningRoom,DoubleVanity,FrenchDoorsAtriumDoors,Fireplace,GraniteCounters,HighCeilings,KitchenIsland,BathInPrimaryBedroom,MainLevelPrimary,Pantry,RecessedLighting,SteamShower,WalkInClosets |
| Sewer | PublicSewer |
| Heating | Electric,HeatPump,Zoned |
| Cooling | CentralAir,Zoned |
| Possession | CloseOfEscrow |
| Roof | Shingle |
| Appliances | Dishwasher,ExhaustFan,GasCooking,Disposal,GasWaterHeater,Microwave,Oven,Refrigerator,Stove,TanklessWaterHeater,WineCooler |
| Exterior Features | SprinklerIrrigation,Lighting,Storage,Shed,GasGrill,PavedDriveway |
| Garage Spaces | 2 |
| Patio/Porch Features | RearPorch,Patio,Screened |
| Architectural Style | TwoStory,Transitional |
| Pool Features | None |
| Construction Materials | Brick,Drywall,Frame,HardiplankType |
| Year Built | 1974 |
| Stories | 2 |
| Levels | Two |
| Property SubType | SingleFamilyResidence |
| Tax Year | 2025 |
| Percent Ownership | Corporate |
| County | Henrico |
| New Construction | false |
| Property Type | Residential |
| Attached Garage | true |
| Subdivision Name | Sleepy Hollow |
| Garage Y/N | true |
| Total Rooms | 16 |
| Full Baths | 6 |
| Status | Active |
| High School | Freeman |
| Disclosures | DisclosureOnFile,SellerDisclosure |
| Zoning Description | R1 |
| MLS Area | 22 - Henrico |
| Lot Size Units | Acres |
| Waterfront Y/N | false |
| Elementary School | Maybeury |
| Year Built Details | Actual |
| Tax Annual Amount | 5155.14 |
| Middle/Junior High School | Tuckahoe |
| Property Condition | Resale |
| Days on Market | 69 |
| Standard Status | Active |
| Occupancy Type | Vacant |
| Tax Assessed Value | 640700 |
| Tax Lot | 9 |
| Ownership Type | Corporation |
| Property Sub Type Additional | SingleFamilyResidence |
Interior Features
| Basement | CrawlSpace |
| Flooring | CeramicTile,Marble,Wood |
| Total Fireplaces | 3 |
| Fireplace Features | Electric,Gas,Masonry |
| Total Stories | 2 |
| Basement (Y/N) | false |
| Air Conditioning Y/N | true |
| Heating Y/N | true |
| Window Features | ThermalWindows |
| Fireplace Y/N | true |
| Half Baths | 1 |
| Laundry Features | WasherHookup,DryerHookup |
| Total Bedrooms | 7 |
| Below Grade Finished Area | 0 |
| LivingAreaSource | Builder |
| Total Baths | 7 |
Exterior Features
| Fencing | None |
| Parking Features | Attached,DirectAccess,Driveway,Garage,GarageDoorOpener,HeatedGarage,Oversized,Paved,GarageFacesRear,GarageFacesSide,ElectricVehicleChargingStations |
| Water Source | Public |
| Lot Size Area | 0.9607 |
| Lot Size Acres | 0.9607 |
| Door Features | FrenchDoors,InsulatedDoors |
 Property
 Schools




 Copyright© 2026 REIN Inc. Information Deemed Reliable But Not Guaranteed. The listings data displayed on this medium comes in part from the Real Estate Information Network Inc.(REIN) and has been authorized by participating listing Broker Members of REIN for display. REIN's listings are based upon Data submitted by its Broker Members, and REIN therefore makes no representation or warranty regarding the accuracy of the Data. All users of REIN's listings database should confirm the accuracy o
 All or a portion of the multiple listing information is provided by the Central Virginia Regional Multiple Listing Service, LLC, from a copyrighted compilation of listings. All CVR MLS information provided is deemed reliable but is not guaranteed accurate. The compilation of listings and each individual listing are ©2026 Central Virginia Regional Multiple Listing Service, LLC. All rights reserved.
All MLS listings are © 2026 Central Virginia Regional Multiple Listing Service, LLC. A
All or a portion of the multiple listing information is provided by the Central Virginia Regional Multiple Listing Service, LLC, from a copyrighted compilation of listings. All CVR MLS information provided is deemed reliable but is not guaranteed accurate. The compilation of listings and each individual listing are ©2026 Central Virginia Regional Multiple Listing Service, LLC. All rights reserved.
All MLS listings are © 2026 Central Virginia Regional Multiple Listing Service, LLC. A Copyright © MFRMLS.com All information deemed reliable but not guaranteed. All properties are subject to prior sale, change or withdrawal. Neither listing broker(s) or information provider(s) shall be responsible for any typographical errors, misinformation, misprints and shall be held totally harmless. Listing(s) information is provided for consumers personal, non-commercial use and may not be used for any purpose other than to identify prospective properties consumers may be interested in purchasing. Information on this site was last updated Last updated on September 26, 2026 3:59 PM UTC The listing information on this page last changed on Last updated on September 26, 2026 3:59 PM UTCd. The data relating to real estate for sale on this website comes in part from the Internet Data Exchange program of MFR MLS.
All information deemed reliable but not guaranteed. All properties are subject to prior sale, change or withdrawal. Neither listing broker(s) or information provider(s) shall be responsible for any typographical errors, misinformation, misprints and shall be held totally harmless. Listing(s) information is provided for consumers personal, non-commercial use and may not be used for any purpose other than to identify prospective properties consumers may be interested in purchasing.
Updated on September 26, 2026 3:59 PM UTC
Copyright © MFRMLS.com All information deemed reliable but not guaranteed. All properties are subject to prior sale, change or withdrawal. Neither listing broker(s) or information provider(s) shall be responsible for any typographical errors, misinformation, misprints and shall be held totally harmless. Listing(s) information is provided for consumers personal, non-commercial use and may not be used for any purpose other than to identify prospective properties consumers may be interested in purchasing. Information on this site was last updated Last updated on September 26, 2026 3:59 PM UTC The listing information on this page last changed on Last updated on September 26, 2026 3:59 PM UTCd. The data relating to real estate for sale on this website comes in part from the Internet Data Exchange program of MFR MLS.
All information deemed reliable but not guaranteed. All properties are subject to prior sale, change or withdrawal. Neither listing broker(s) or information provider(s) shall be responsible for any typographical errors, misinformation, misprints and shall be held totally harmless. Listing(s) information is provided for consumers personal, non-commercial use and may not be used for any purpose other than to identify prospective properties consumers may be interested in purchasing.
Updated on September 26, 2026 3:59 PM UTC
 © BRIGHT, All Rights Reserved
 All or a portion of the multiple listing information is provided by the Williamsburg Multiple Listing Service, LLC, from a copyrighted compilation of listings. All WMLS information provided is deemed reliable but is not guaranteed accurate. The compilation of listings and each individual listing are ©2026 Central Virginia Regional Multiple Listing Service, LLC. All rights reserved.
All MLS listings are © 2026 Williamsburg Multiple Listing Service, LLC. All rights reserved. No one may copy and/or repost these MLS listings, or any portion thereof, without the written permission of an authorized officer of the Williamsburg Multiple Listing Service, LLC.
All listings with the WMLS logo are provided courtesy of the IDX program.
Last Updated: September 26, 2026 3:48 PM UTC
All or a portion of the multiple listing information is provided by the Williamsburg Multiple Listing Service, LLC, from a copyrighted compilation of listings. All WMLS information provided is deemed reliable but is not guaranteed accurate. The compilation of listings and each individual listing are ©2026 Central Virginia Regional Multiple Listing Service, LLC. All rights reserved.
All MLS listings are © 2026 Williamsburg Multiple Listing Service, LLC. All rights reserved. No one may copy and/or repost these MLS listings, or any portion thereof, without the written permission of an authorized officer of the Williamsburg Multiple Listing Service, LLC.
All listings with the WMLS logo are provided courtesy of the IDX program.
Last Updated: September 26, 2026 3:48 PM UTC