

 Español
 Francais
 Deutsch
 Italiano
 Portugues
  Chinese
  Russian

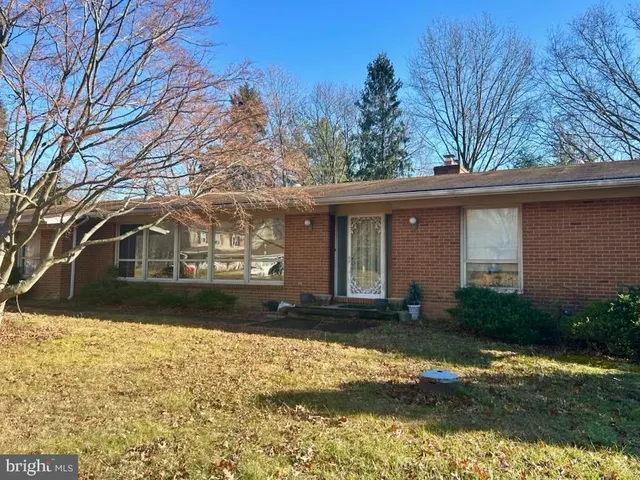
207 Doverland is a well maintained 4 bed, 4 bath, 3931 sqft home beautifully situated on a private corner, cul-de-sac lot in Sleepy Hollow w/ thoughtful spaces, timeless finishes & an impressive list of amenities. The foyer features HW floors, heavy moldings & a front door flanked by 2 coat closets. The living room offers HW floors, crown molding, recessed lighting, gas FP & French doors. The adjacent family room features HW floors, paneling, built-ins, recessed lighting, plantation shutters & 2nd gas FP. The formal dining room has HW floors & extensive moldings. The well-appointed kitchen features tile flooring, granite countertops, SS apps, island, pantry & pass-through to the bright morning room - the morning room offers pocket doors, cabinetry/counter & mini-fridge. 1st-floor bedroom w/ HW floors, built-ins, recessed lighting & large closet enjoys direct access to a full hall bath. 1st-floor laundry/mudroom features tile flooring, drop-zone storage, w/d hookups utility sink & additional full bath. 2nd family room off kitchen w/ HW floors, 3rd gas FP, paneling, plantation shutters, Dutch door, built-ins & side entry. Upstairs, the spacious primary suite features HW floors, crown molding, plantation shutters, 2 walk-in closets & en-suite bath w/ 2nd floor laundry. 2 additional generously sized bedrooms share a full hall bath & feature HW floors, large closets & ceiling fans. The 2nd-floor landing includes HW floors & built-in office/workspace. Huge bonus room above the 2.5-car garage provides exceptional flexibility, complete w/ carpet, dedicated mini-split & storage - so many options! The exterior features maintenance-free brick & HardiPlank siding, vinyl windows, mature landscaping, gutter guards & dimensional shingle roof. The private, fenced rear yard features 2 paver-stone patios for outdoor entertaining & relaxation. Home generator provides added peace of mind. Award winning school district! Too much to list, must see! Do not miss this awesome home along the River Road Corridor.
Elementary School |
Middle School |
High School |
| Maybeury Distance: N/A Miles |
Tuckahoe Distance: N/A Miles |
Freeman Distance: N/A Miles |
| Interior Features | Bookcases,Built-in Features,Bedroom on Main Level,Ceiling Fan(s),Dining Area,Separate/Formal Dining Room,En Suite Bathroom,French Door(s)/Atrium Door(s),Full Bath on Main Level,Fireplace,Granite Counters,Kitchen Island,Bath in Primary Bedroom,Pantry,Recessed Lighting,Walk-In Closet(s),Paneling/Wainscoting |
| Sewer | Public Sewer |
| Heating | Natural Gas,Zoned |
| Cooling | Central Air,Heat Pump,Zoned |
| Possession | Negotiable |
| Roof | Composition,Shingle |
| Appliances | Dryer,Dishwasher,Electric Water Heater,Gas Cooking,Disposal,Gas Water Heater,Oven,Refrigerator,Washer |
| Exterior Features | Paved Driveway |
| Garage Spaces | 2.5 |
| Patio/Porch Features | Rear Porch,Patio |
| Architectural Style | Cape Cod |
| Pool Features | None |
| Construction Materials | Brick,Drywall,HardiPlank Type,Plaster |
| Year Built | 1959 |
| Topography | Level |
| Property SubType | Single Family Residence |
| Tax Year | 2026 |
| Percent Ownership | Individuals |
| County | Henrico |
| New Construction | false |
| Property Type | Residential |
| Attached Garage | false |
| Subdivision Name | Sleepy Hollow |
| Garage Y/N | true |
| Other Structures | Garage(s) |
| Total Rooms | 14 |
| Full Baths | 4 |
| Status | Pending |
| Directions | Derbyshire RD to Sleepy Hollow RD, Left on Riverwood DR or River RD to Sleepy Hollow RD, Right on Riverwood DR - home is straight ahead at corner of Riverwood DR & Doverland RD |
| High School | Freeman |
| Zoning Description | R1 |
| MLS Area | 22 - Henrico |
| Lot Size Units | Acres |
| Waterfront Y/N | false |
| Elementary School | Maybeury |
| Year Built Details | Actual |
| Tax Annual Amount | 8765.64 |
| Middle/Junior High School | Tuckahoe |
| Property Condition | Resale |
| Virtual Tour | https://listings.tourvahomes.com/sites/ejpwwgwo/unbranded |
| Days on Market | 7 |
| Standard Status | Pending |
| Occupancy Type | Owner |
| Tax Assessed Value | 1056100 |
| Tax Lot | 8 |
| Ownership Type | Sole Proprietor |
| Property Sub Type Additional | Single Family Residence |
| Expected Active Date | 2026-09-08 |
Interior Features
| Basement | Crawl Space |
| Flooring | Partially Carpeted,Tile,Wood |
| Total Fireplaces | 3 |
| Fireplace Features | Gas,Masonry |
| Total Stories | 1 |
| Basement (Y/N) | false |
| Air Conditioning Y/N | true |
| Heating Y/N | true |
| Window Features | Thermal Windows |
| Fireplace Y/N | true |
| Half Baths | 0 |
| BuyerOfficeEmail | info@srmfre.com |
| Laundry Features | Washer Hookup,Dryer Hookup |
| Total Bedrooms | 4 |
| Below Grade Finished Area | 0 |
| LivingAreaSource | Appraiser |
| Total Baths | 4 |
Exterior Features
| Fencing | Back Yard,Fenced |
| Parking Features | Driveway,Detached,Garage,Garage Door Opener,Off Street,Paved,Two Spaces |
| Lot Features | Corner Lot,Cul-De-Sac,Level |
| Water Source | Public |
| Lot Size Area | 0.7123 |
| Lot Size Acres | 0.7123 |
| Door Features | French Doors |
| Other Equipment | Generator |
 Property
 Schools



 Copyright© 2026 REIN Inc. Information Deemed Reliable But Not Guaranteed. The listings data displayed on this medium comes in part from the Real Estate Information Network Inc.(REIN) and has been authorized by participating listing Broker Members of REIN for display. REIN's listings are based upon Data submitted by its Broker Members, and REIN therefore makes no representation or warranty regarding the accuracy of the Data. All users of REIN's listings database should confirm the accuracy o
 All or a portion of the multiple listing information is provided by the Central Virginia Regional Multiple Listing Service, LLC, from a copyrighted compilation of listings. All CVR MLS information provided is deemed reliable but is not guaranteed accurate. The compilation of listings and each individual listing are ©2026 Central Virginia Regional Multiple Listing Service, LLC. All rights reserved.
All MLS listings are © 2026 Central Virginia Regional Multiple Listing Service, LLC. A
All or a portion of the multiple listing information is provided by the Central Virginia Regional Multiple Listing Service, LLC, from a copyrighted compilation of listings. All CVR MLS information provided is deemed reliable but is not guaranteed accurate. The compilation of listings and each individual listing are ©2026 Central Virginia Regional Multiple Listing Service, LLC. All rights reserved.
All MLS listings are © 2026 Central Virginia Regional Multiple Listing Service, LLC. A Copyright © MFRMLS.com All information deemed reliable but not guaranteed. All properties are subject to prior sale, change or withdrawal. Neither listing broker(s) or information provider(s) shall be responsible for any typographical errors, misinformation, misprints and shall be held totally harmless. Listing(s) information is provided for consumers personal, non-commercial use and may not be used for any purpose other than to identify prospective properties consumers may be interested in purchasing. Information on this site was last updated Last updated on September 27, 2026 11:57 AM UTC The listing information on this page last changed on Last updated on September 27, 2026 11:57 AM UTCd. The data relating to real estate for sale on this website comes in part from the Internet Data Exchange program of MFR MLS.
All information deemed reliable but not guaranteed. All properties are subject to prior sale, change or withdrawal. Neither listing broker(s) or information provider(s) shall be responsible for any typographical errors, misinformation, misprints and shall be held totally harmless. Listing(s) information is provided for consumers personal, non-commercial use and may not be used for any purpose other than to identify prospective properties consumers may be interested in purchasing.
Updated on September 27, 2026 11:57 AM UTC
Copyright © MFRMLS.com All information deemed reliable but not guaranteed. All properties are subject to prior sale, change or withdrawal. Neither listing broker(s) or information provider(s) shall be responsible for any typographical errors, misinformation, misprints and shall be held totally harmless. Listing(s) information is provided for consumers personal, non-commercial use and may not be used for any purpose other than to identify prospective properties consumers may be interested in purchasing. Information on this site was last updated Last updated on September 27, 2026 11:57 AM UTC The listing information on this page last changed on Last updated on September 27, 2026 11:57 AM UTCd. The data relating to real estate for sale on this website comes in part from the Internet Data Exchange program of MFR MLS.
All information deemed reliable but not guaranteed. All properties are subject to prior sale, change or withdrawal. Neither listing broker(s) or information provider(s) shall be responsible for any typographical errors, misinformation, misprints and shall be held totally harmless. Listing(s) information is provided for consumers personal, non-commercial use and may not be used for any purpose other than to identify prospective properties consumers may be interested in purchasing.
Updated on September 27, 2026 11:57 AM UTC
 © BRIGHT, All Rights Reserved
 All or a portion of the multiple listing information is provided by the Williamsburg Multiple Listing Service, LLC, from a copyrighted compilation of listings. All WMLS information provided is deemed reliable but is not guaranteed accurate. The compilation of listings and each individual listing are ©2026 Central Virginia Regional Multiple Listing Service, LLC. All rights reserved.
All MLS listings are © 2026 Williamsburg Multiple Listing Service, LLC. All rights reserved. No one may copy and/or repost these MLS listings, or any portion thereof, without the written permission of an authorized officer of the Williamsburg Multiple Listing Service, LLC.
All listings with the WMLS logo are provided courtesy of the IDX program.
Last Updated: September 27, 2026 10:52 AM UTC
All or a portion of the multiple listing information is provided by the Williamsburg Multiple Listing Service, LLC, from a copyrighted compilation of listings. All WMLS information provided is deemed reliable but is not guaranteed accurate. The compilation of listings and each individual listing are ©2026 Central Virginia Regional Multiple Listing Service, LLC. All rights reserved.
All MLS listings are © 2026 Williamsburg Multiple Listing Service, LLC. All rights reserved. No one may copy and/or repost these MLS listings, or any portion thereof, without the written permission of an authorized officer of the Williamsburg Multiple Listing Service, LLC.
All listings with the WMLS logo are provided courtesy of the IDX program.
Last Updated: September 27, 2026 10:52 AM UTC