Beds |
Baths |
Half Baths |
Sqr Footage |
Lot Size |
Built |
4 |
2 |
1 |
1,968 |
4,792 |
1980 |
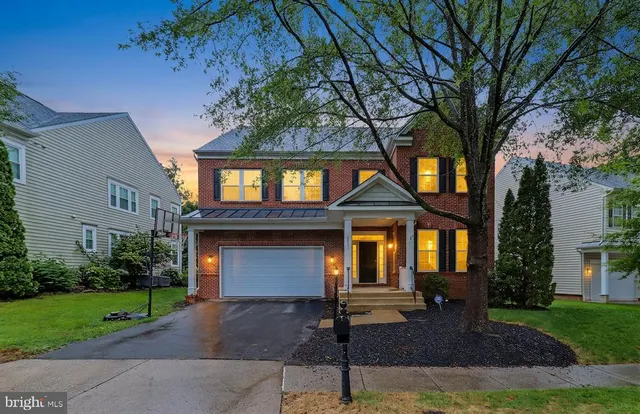
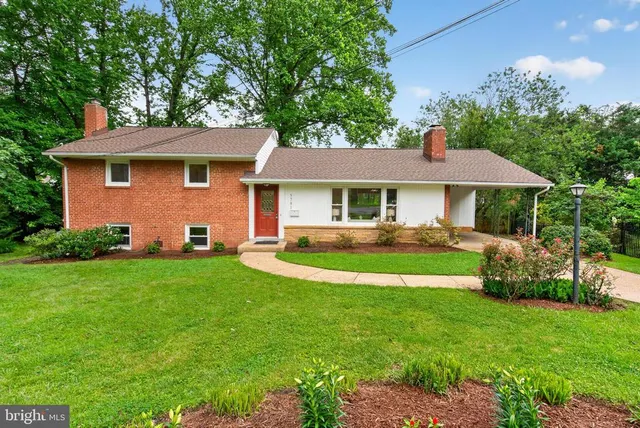
BACK ON THE MARKET THROUGH NO FAULT OF THE SELLER! Previous buyers financing fell through, giving buyers another opportunity to own this beautifully updated Burke Centre home. Property is ready for its next buyerdont miss this second chance! Nestled on a quiet cul-de-sac in the highly sought-after Burke Centre community, this beautifully updated and meticulously maintained colonial offers the perfect combination of privacy, timeless charm, and modern comfort. Surrounded by mature trees and a tranquil setting, this home provides a peaceful retreat while still offering convenient access to everything Northern Virginia has to offer. Featuring 4 bedrooms, 2.5 bathrooms, and three finished levels of living space, this home is designed for everyday living. Step inside to a sun-filled foyer where gleaming cherry hardwood floors flow throughout the main level, creating a warm and inviting atmosphere. The thoughtfully designed kitchen opens seamlessly to the formal dining room and continues into the spacious living room, highlighted by a cozy natural gas fireplace. From there, step outside to your private outdoor oasis featuring a screened-in porch perfect for morning coffee, evening gatherings, or simply enjoying the peaceful surroundings year-round. Upstairs, the spacious primary suite serves as a private retreat, featuring plush carpeting, a lighted ceiling fan, a walk-in closet, and a beautifully renovated ensuite bathroom complete with an engineered stone-top vanity and a modern LED anti-fog, dimmable lighted mirror. Three additional light-filled bedrooms provide comfortable accommodations and share access to the tastefully updated hall bathroom. The lower level expands the home's living space with a generous recreation room, perfect for movie nights, a playroom, or a home office. A large laundry and storage area provides exceptional functionality and can easily be transformed into a home gym, workshop, hobby space, or additional flex area to fit your lifestyle needs. The backyard is a true private oasis, backing to serene woods that provide exceptional privacy and a peaceful natural setting. Whether you're hosting friends, gathering with family, or simply unwinding after a long day, you'll love the inviting outdoor living spaces on a flat grassy backyard that backs to serene woods. Enjoy the privacy and peace of mind provided by the brand-new fully fenced yard, creating the perfect setting for entertaining, pets, playtime, gardening, or simply taking in the beauty of all four seasons.
Living in Burke Centre means enjoying one of Fairfax County's most desirable communities. Residents have access to miles of scenic wooded trails, picturesque lakes, tot lots, and five community centers featuring five swimming pools, tennis, and basketball courts. Outdoor enthusiasts will appreciate the home's proximity to Burke Lake Park, a local favorite offering hiking and biking trails, fishing, boating, picnic areas, miniature golf, and an 18-hole golf course. Commuters will love the convenient access to the Burke Centre and VRE stations, Fairfax County Parkway, I-495, and multiple metro bus routes, making travel throughout Northern Virginia and into Washington, D.C. effortless. Everyday conveniences are just minutes away, including Burke Centre Shopping Center, Giant Food, Safeway, Target, local boutiques, restaurants, healthcare facilities, libraries, fitness centers, and community services. Adding to the area's charm are the many community events hosted throughout the year, bringing neighbors together through seasonal festivals, holiday celebrations, outdoor concerts, farmers markets, and family-friendly activities that make Burke Centre such a special place to call home.
| Living Area |
1968 |
| Sewer |
Public Sewer |
| Heating |
Forced Air |
| Cooling |
Central A/C,Ceiling Fan(s),Energy Star Cooling System,Window Unit(s) |
| Utilities |
Cable TV Available |
| Possession |
Immediate |
| Roof |
Shingle |
| Appliances |
Built-In Microwave,Dishwasher,Disposal,Dryer - Front Loading,Extra Refrigerator/Freezer,Icemaker,Refrigerator,Stainless Steel Appliances,Stove,Washer - Front Loading |
| Zoning |
372 |
| HOA Fee |
318.00 |
| Garage Spaces |
1.00 |
| Association Fee Includes |
Common Area Maintenance,Management,Pool(s),Recreation Facility,Reserve Funds,Road Maintenance,Snow Removal,Trash |
| Patio/Porch Features |
Enclosed,Screened,Deck(s) |
| Architectural Style |
Colonial |
| Security Features |
Carbon Monoxide Detector(s),Security System,Exterior Cameras,Smoke Detector |
| Construction Materials |
Masonry,Concrete,Vinyl Siding |
| School District |
FAIRFAX COUNTY PUBLIC SCHOOLS |
| Year Built |
1980 |
| View |
Trees/Woods,Garden/Lawn,Street |
| Levels |
3 |
| Tax Year |
2025 |
| Ownership |
Fee Simple |
| Cool Fuel |
Electric |
| Section |
17A |
| Accessibility |
Level Entry - Main |
| Assoc Fee Paid Per |
Quarterly |
| County |
FAIRFAX |
| New Construction |
N |
| Property Type |
Residential |
| Association Amenities |
Basketball Courts,Bike Trail,Common Grounds,Community Center,Meeting Room,Party Room,Picnic Area,Pool - Outdoor,Pool Mem Avail,Tennis Courts,Tot Lots/Playground,Volleyball Courts |
| HOA |
Y |
| Subdivision Name |
BURKE CENTRE CONSERVANCY |
| Garage Y/N |
Y |
| Water Access Y/N |
N |
| Other Structures |
Above Grade,Below Grade |
| Transportation |
Bus Stop less than 1 mile,Commuter Rail Station less than 1 mile |
| Full Baths |
2 |
| Status |
ACTIVE |
| Directions |
Off Burke Centre Pkwy,In between Roberts Pkwy and Coffer Woods Rd,Turn on Schoolhouse Woods Rd,Turn Right on Schoolhouse Woods Ct. |
| City |
BURKE |
| Disclosures |
Prop Disclosure,Subject to Condo/HOA Docs |
| Association Name |
BURKE CENTRE CONSERVANCY |
| Senior Community Y/N |
N |
| Lot Size Units |
Square Feet |
| Lot Size Square Feet |
4703.00 |
| Tax Assessed Value |
693420.0 |
| Tax Annual Amount |
7999.0 |
| Home Warranty Y/N |
N |
| Property Condition |
Very Good |
| Structure Type |
Detached |
| Floors In Unit Count |
3 |
| Condo/Coop Association fee Y/N |
N |
| Bathrooms Full Main Level |
0 |
| Bathrooms Count Main Level |
1.00 |
| Price Per Sq Ft Total AG |
470.62 |
| Acceptable Financing |
Conventional,FHA,Cash,VA |
| Community Pool Features |
In Ground |
| Vacation Rental Y/N |
N |
| Total SQFT |
2340 |
| Location Type |
Suburban |
| Standard Status |
Active |
| Year Built Source |
Assessor |
| Legal Subdivision |
BURKE CENTRE |
| Tax Lot |
7 |
Interior Features
| Interior Amenities |
Attic,Breakfast Area,Carpet,Ceiling Fan(s),Combination Dining/Living,Crown Moldings,Dining Area,Floor Plan - Open,Kitchen - Eat-In,Pantry,Primary Bath(s),Wood Floors,Chair Railings,Family Room Off Ki |
| Heating Fuel |
Natural Gas |
| Basement |
Combination,Connecting Stairway,Full,Partially Finished,Shelving |
| Flooring |
Hardwood,Laminated,Partially Carpeted |
| Total Fireplaces |
1 |
| Fireplace Features |
Fireplace - Glass Doors,Gas/Propane |
| Hot Water |
Natural Gas |
| Basement (Y/N) |
Y |
| Heating Y/N |
Y |
| Window Features |
Bay/Bow,Double Hung,Insulated,Energy Efficient |
| Fireplace Y/N |
Y |
| Above Grade Finished Area |
1668 |
| Half Baths |
1 |
| Central Air Y/N |
Y |
| Total Bedrooms |
4 |
| Below Grade Finished Area |
300 |
| Room Type |
Living Room,Dining Room,Kitchen,Foyer,Screened Porch |
| Main Level Bedrooms |
0 |
| Below Grade Finished Area Unit Type |
Square Feet |
| LivingAreaSource |
Estimated |
| Laundry Type |
Basement,Hookup,Washer In Unit,Dryer In Unit |
| Below Grade Unfin Area Units |
Square Feet |
| Below Grade Unfin SQFT |
372 |
| Below Grade Unfin SQFT Source |
Estimated |
| Below Grade Finished Area Source |
Estimated |
| Bedrooms Count All Upper Levels |
4 |
| Bedrooms Count Upper Level 1 |
4 |
| Bathrooms Half Main Level |
1 |
| Bathrooms Full Upper Level 1 |
2 |
| Bathrooms Full All Upper Levels |
2 |
| Bathrooms Count Upper Level 1 |
2.00 |
| Bathrooms Count All Upper Levels |
2 |
| Above Grade Finished Area Source |
Assessor |
| Above Grade Finished Area Unit Type |
Square Feet |
| Total Baths |
3 |
Exterior Features
| Exterior Amenities |
Secure Storage |
| Pool |
Yes - Community |
| Fencing |
Fully,Privacy,Wood |
| Parking Features |
Asphalt Driveway,Private,Paved Parking |
| Lot Features |
Backs to Trees,Backs - Open Common Area,Cul-de-sac,Landscaping,Level,No Thru Street,Trees/Wooded |
| Water Source |
Public |
| Total Parking Spaces |
2 |
| Garage Features |
Garage - Front Entry,Garage Door Opener,Built In |
| Type of Parking |
Attached Garage,Driveway,Off Street |
| Land Use Code |
011 |
| Foundation Details |
Concrete Perimeter,Slab |
| Spa |
N |
| Water View Y/N |
N |
| Lot Size Acres |
0.11 |
| Road Surface Type |
Black Top,Paved |
| Lot Size Source |
Assessor |
| Waterfront Y/N |
N |
| Door Features |
Sliding Glass,Storm |
| Other Equipment |
None |
| Builder Model |
FLINCHINGFIELD |
| Road Responsibility |
City/County,Public,HOA |
| Horse Y/N |
N |
| Land Assessed Value |
237000.00 |
| Navigable Water Y/N |
N |
| Water Oriented Y/N |
N |
| # of Attached Garage Spaces |
1 |
Room Details
| Room |
Dimensions |
Level |
Flooring |
Details |
| Dining Room |
|
Main |
|
Crown Molding,Flooring - HardWood,Lighting - Pendants |
| Foyer |
|
Main |
|
Chair Rail,Crown Molding |
| Kitchen |
|
Main |
|
Breakfast Nook,Countertop(s) - Solid Surface,Flooring - Vinyl,Kitchen - Eat-in,Kitchen - Gas Cooking,Lighting - Ceiling,Pantry |
| Living Room |
|
Main |
|
Crown Molding,Fireplace - Gas,Flooring - HardWood |
| Screened Porch |
|
Main |
|
|
 Property
 Schools
Direct Link:
https://shannonthayer.douglasrealty.info/property/382-VAFX2321270-10127-schoolhouse-woods-court-burke-VA-22015


 Español
 Francais
 Deutsch
 Italiano
 Portugues
  Chinese
  Russian





 Copyright© 2026 REIN Inc. Information Deemed Reliable But Not Guaranteed. The listings data displayed on this medium comes in part from the Real Estate Information Network Inc.(REIN) and has been authorized by participating listing Broker Members of REIN for display. REIN's listings are based upon Data submitted by its Broker Members, and REIN therefore makes no representation or warranty regarding the accuracy of the Data. All users of REIN's listings database should confirm the accuracy o
 All or a portion of the multiple listing information is provided by the Central Virginia Regional Multiple Listing Service, LLC, from a copyrighted compilation of listings. All CVR MLS information provided is deemed reliable but is not guaranteed accurate. The compilation of listings and each individual listing are ©2026 Central Virginia Regional Multiple Listing Service, LLC. All rights reserved.
All MLS listings are © 2026 Central Virginia Regional Multiple Listing Service, LLC. A
All or a portion of the multiple listing information is provided by the Central Virginia Regional Multiple Listing Service, LLC, from a copyrighted compilation of listings. All CVR MLS information provided is deemed reliable but is not guaranteed accurate. The compilation of listings and each individual listing are ©2026 Central Virginia Regional Multiple Listing Service, LLC. All rights reserved.
All MLS listings are © 2026 Central Virginia Regional Multiple Listing Service, LLC. A Copyright © MFRMLS.com All information deemed reliable but not guaranteed. All properties are subject to prior sale, change or withdrawal. Neither listing broker(s) or information provider(s) shall be responsible for any typographical errors, misinformation, misprints and shall be held totally harmless. Listing(s) information is provided for consumers personal, non-commercial use and may not be used for any purpose other than to identify prospective properties consumers may be interested in purchasing. Information on this site was last updated Last updated on September 26, 2026 3:59 PM UTC The listing information on this page last changed on Last updated on September 26, 2026 3:59 PM UTCd. The data relating to real estate for sale on this website comes in part from the Internet Data Exchange program of MFR MLS.
All information deemed reliable but not guaranteed. All properties are subject to prior sale, change or withdrawal. Neither listing broker(s) or information provider(s) shall be responsible for any typographical errors, misinformation, misprints and shall be held totally harmless. Listing(s) information is provided for consumers personal, non-commercial use and may not be used for any purpose other than to identify prospective properties consumers may be interested in purchasing.
Updated on September 26, 2026 3:59 PM UTC
Copyright © MFRMLS.com All information deemed reliable but not guaranteed. All properties are subject to prior sale, change or withdrawal. Neither listing broker(s) or information provider(s) shall be responsible for any typographical errors, misinformation, misprints and shall be held totally harmless. Listing(s) information is provided for consumers personal, non-commercial use and may not be used for any purpose other than to identify prospective properties consumers may be interested in purchasing. Information on this site was last updated Last updated on September 26, 2026 3:59 PM UTC The listing information on this page last changed on Last updated on September 26, 2026 3:59 PM UTCd. The data relating to real estate for sale on this website comes in part from the Internet Data Exchange program of MFR MLS.
All information deemed reliable but not guaranteed. All properties are subject to prior sale, change or withdrawal. Neither listing broker(s) or information provider(s) shall be responsible for any typographical errors, misinformation, misprints and shall be held totally harmless. Listing(s) information is provided for consumers personal, non-commercial use and may not be used for any purpose other than to identify prospective properties consumers may be interested in purchasing.
Updated on September 26, 2026 3:59 PM UTC
 © BRIGHT, All Rights Reserved
 All or a portion of the multiple listing information is provided by the Williamsburg Multiple Listing Service, LLC, from a copyrighted compilation of listings. All WMLS information provided is deemed reliable but is not guaranteed accurate. The compilation of listings and each individual listing are ©2026 Central Virginia Regional Multiple Listing Service, LLC. All rights reserved.
All MLS listings are © 2026 Williamsburg Multiple Listing Service, LLC. All rights reserved. No one may copy and/or repost these MLS listings, or any portion thereof, without the written permission of an authorized officer of the Williamsburg Multiple Listing Service, LLC.
All listings with the WMLS logo are provided courtesy of the IDX program.
Last Updated: September 26, 2026 3:48 PM UTC
All or a portion of the multiple listing information is provided by the Williamsburg Multiple Listing Service, LLC, from a copyrighted compilation of listings. All WMLS information provided is deemed reliable but is not guaranteed accurate. The compilation of listings and each individual listing are ©2026 Central Virginia Regional Multiple Listing Service, LLC. All rights reserved.
All MLS listings are © 2026 Williamsburg Multiple Listing Service, LLC. All rights reserved. No one may copy and/or repost these MLS listings, or any portion thereof, without the written permission of an authorized officer of the Williamsburg Multiple Listing Service, LLC.
All listings with the WMLS logo are provided courtesy of the IDX program.
Last Updated: September 26, 2026 3:48 PM UTC